Located in the highly desirable Lillegard Estates, this east-facing, single-story home sits on an expansive 0.90 acre lot (just under an acre) in a quiet court setting, offering a rare combination of space, privacy, and flexibility. With approximately 3,026 sq ft, this 4-bedroom, 3-bath residence features new interior paint, brand-new carpet, and luxury vinyl plank flooring throughout, creating a clean and updated interior ready for immediate enjoyment. The home showcases a custom Mediterranean-style elevation and a well-designed layout with spacious living areas, abundant natural light, and comfortable flow for both everyday living and entertaining. The oversized lot presents exceptional potential with ample room for outdoor living, expansion, or future improvements, making it ideal for those seeking additional space and long-term versatility. Additional features include a brand-new water heater, central vacuum system, and a Spring Well water filtration system. A new furnace installed in 2023 with dual-zone smart thermostats adds modern efficiency and comfort. The property is equipped with an owned 13kW solar system, offering enhanced energy efficiency and long-term value. Conveniently located near shopping, schools, and with easy access to major commute routes, this property offers both accessibility and a peaceful residential setting.
Closed
Zestimate®
$1,310,000
27083 Lillegard Ct, Tracy, CA 95304
4beds
3,026sqft
Single Family Residence
Built in 1998
0.91 Acres Lot
$1,310,000 Zestimate®
$433/sqft
$3,766 Estimated rent
Home value
$1,310,000
$1.19M - $1.43M
$3,766/mo
Zestimate® history
Owner options
List your home for rent
$3,766/mo
Rent Zestimate®
Find your next renter with Zillow Rental Manager. Plus, with online applications, you can quickly screen prospective tenants – for free.
$3,766/mo
Rent Zestimate®
Refinance and save
$8,194/mo
Est. payment
Refinancing to a lower rate could help reduce your monthly payments and save thousands over the life of the loan.
$8,194/mo
Est. payment
Explore your selling options
Work with a Zillow partner agent
Leverage their expertise and Zillow's premium Showcase listings to get your home seen by more buyers.
Get startedList with your own agent
Get your home in front of millions of buyers by listing it on Zillow.
Learn how to do itSell it yourself
Take full control of how buyers see your home on Zillow by listing For Sale by Owner (FSBO).
List your homeWhat's special
Custom mediterranean-style elevationAbundant natural lightQuiet court settingPeaceful residential settingOversized lotBrand-new carpetNew interior paint
Zillow last checked:
Listing updated:
Listed by:
Marcella Straub DRE #01969711 209-814-0959,
Boehm & Associates
Bought with:
Keller Williams
Source: MetroList Services of CA,MLS#: 226053686Originating MLS: MetroList Services, Inc.
Facts & features
Interior
Bedrooms & bathrooms
- Bedrooms: 4
- Bathrooms: 3
- Full bathrooms: 3
Primary bedroom
- Features: Walk-In Closet
Primary bathroom
- Features: Closet, Shower Stall(s), Double Vanity, Sunken Tub
Dining room
- Features: Formal Room, Dining/Living Combo
Kitchen
- Features: Breakfast Area, Granite Counters, Kitchen Island, Kitchen/Family Combo
Heating
- Central
Cooling
- Ceiling Fan(s), Central Air
Appliances
- Included: Gas Cooktop, Dishwasher, Microwave
- Laundry: Cabinets, Sink, Hookups Only, Inside, Inside Room
Features
- Flooring: Carpet, Tile, Luxury Vinyl Plank, Wood
- Number of fireplaces: 2
- Fireplace features: Living Room, Family Room, Gas
Interior area
- Total interior livable area: 3,026 sqft
Property
Parking
- Total spaces: 3
- Parking features: Attached, Interior Access
- Attached garage spaces: 3
Features
- Fencing: Back Yard
Lot
- Size: 0.91 Acres
- Features: Court, Garden
Details
- Additional structures: Pergola
- Parcel number: 24821017
- Zoning description: R
- Special conditions: Standard
Construction
Type & style
- Home type: SingleFamily
- Architectural style: Mediterranean,Spanish
- Property subtype: Single Family Residence
Materials
- Concrete, Stucco, Wood
- Foundation: Slab
- Roof: Tile
Condition
- Year built: 1998
Utilities & green energy
- Sewer: Septic System
- Water: Well
- Utilities for property: Other
Community & HOA
Location
- Region: Tracy
Financial & listing details
- Price per square foot: $433/sqft
- Date on market: 5/2/2026
Price history
| Date | Event | Price |
|---|---|---|
| 6/5/2026 | Sold | $1,310,000+1.2%$433/sqft |
Source: MetroList Services of CA #226053686 Report a problem | ||
| 5/12/2026 | Pending sale | $1,295,000$428/sqft |
Source: MetroList Services of CA #226053686 Report a problem | ||
| 5/2/2026 | Listed for sale | $1,295,000+57.9%$428/sqft |
Source: MetroList Services of CA #226053686 Report a problem | ||
| 5/8/2017 | Sold | $820,000$271/sqft |
Source:  Bay East AOR #40775354 Report a problem Bay East AOR #40775354 Report a problem | ||
Public tax history
Tax history is unavailable.
Neighborhood: 95304
Nearby homes
- $1,310,0004 bd3 ba3.1k sqft27083 S Lillegard Ct, Tracy, CA 95304Sold
- $1,256,8004 bd5 ba3.4k sqft27039 S Lillegard Ct, Tracy, CA 95304Off Market
- $762,0003 bd2 ba1.4k sqft27133 S Lillegard Ct, Tracy, CA 95304Off Market

- $774,0002 bd2 ba1.4k sqft27133 Lillegard Ct, Tracy, CA 95304Off Market
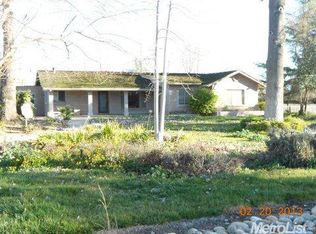
- $984,2003 bd3 ba2.6k sqft27098 S Maurland Ln, Tracy, CA 95304Off Market
- $893,7003 bd3 ba2.6k sqft27098 Maurland Ln, Tracy, CA 95304Off Market
- $878,8004 bd3 ba2.2k sqft27056 S Maurland Ln, Tracy, CA 95304Off Market
- $849,7004 bd3 ba2.2k sqft27056 Maurland Ln, Tracy, CA 95304Off Market
Nearby schools
GreatSchools rating
- 6/10Tom Hawkins Elementary SchoolGrades: K-8Distance: 0.5 mi
Get a cash offer in 3 minutes
Find out how much your home could sell for in as little as 3 minutes with a no-obligation cash offer.
Estimated market value
$1,310,000
Get a cash offer in 3 minutes
Find out how much your home could sell for in as little as 3 minutes with a no-obligation cash offer.
Estimated market value
$1,310,000
- California
- San Joaquin County
- Tracy
- 95304
- 27083 Lillegard Ct
Nearby cities
Nearby zip codes
Other Tracy Topics
