Skip main navigation
Closed
  • $142,000

    27083 Oakwood Cir APT 111, Olmsted Twp, OH 44138

    2beds
    1,152sqft
    Condominium
    Built in 1996
    -- sqft lot
    $164,800 Zestimate®
    $123/sqft
    $1,500 Estimated rent

    Home value

    $164,800

    $155,000 - $175,000

    $1,500/mo

    Zestimate® history
    Loading
    Loading...

    Owner options

    List your home for rent

    $1,500/mo

    Rent Zestimate®

    Find your next renter with Zillow Rental Manager. Plus, with online applications, you can quickly screen prospective tenants – for free.

    Learn more

    $1,500/mo

    Rent Zestimate®

    Refinance and save

    $1,226/mo

    Est. payment

    Refinancing to a lower rate could help reduce your monthly payments and save thousands over the life of the loan.

    See today's rates

    $1,226/mo

    Est. payment

    Explore your selling options

    Work with a Zillow partner agent

    Leverage their expertise and Zillow's premium Showcase listings to get your home seen by more buyers.

    Get started

    List with your own agent

    Get your home in front of millions of buyers by listing it on Zillow.

    Learn how to do it

    Sell it yourself

    Take full control of how buyers see your home on Zillow by listing For Sale by Owner (FSBO).

    List your home

    What's special

    Private patioPrivate laundry roomCoat closetMaster bedroomPlenty of cabinetLow maintenance condoSliding glass doors
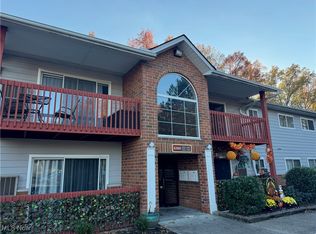
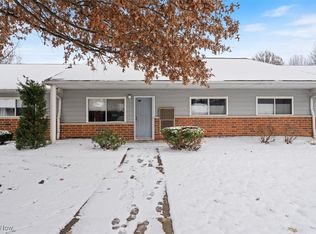

    Move right into this well maintained and low maintenance condo at Cambridge Township Condominiums. This first floor secure condo offers a large living area with sliding glass doors that lead to a private patio to enjoy the outdoors. Off of the large living room you'll find the dining room that is close to the fully applianced eat in kitchen. The kitchen has plenty of cabinet and counter space as well as room for a small table or additional piece of furniture. All kitchen appliances are included with the condo as well as the washer and dryer. Down the hall you'll find your own private laundry room, linen and coat closet, 2 nice sized bedrooms and 2 full baths. The master bedroom offers 2 closets and a full bath with walk-in shower. Toilets, floors, and vanities in both bathrooms were updated in 2022. Other updates include furnace, a/c and garbage disposal in the last 2.5 years. Besides the loads of storage within your unit there is also a separate storage unit within the building. Ther

    Zillow last checked:

    Listing updated:

    Listed by:

    Marcy J Klee mklee@kw.com(330)495-4581,

    Keller Williams Legacy Group Realty

    Bought with:

    Larry Steinbacher, 2011000179

    Century 21 Transcendent Realty

    Source: MLS Now,MLS#: 4480972MLS LogoOriginating MLS: Stark Trumbull Area REALTORS

    Facts & features

    Interior

    Bedrooms & bathrooms
    • Bedrooms: 2
    • Bathrooms: 2
    • Full bathrooms: 2
    • Main level bathrooms: 2
    • Main level bedrooms: 2
    Primary bedroom
    • Description: Flooring: Carpet
    • Level: First
    • Dimensions: 14.00 x 11.00
    Bedroom
    • Description: Flooring: Carpet
    • Level: First
    • Dimensions: 11.00 x 11.00
    Dining room
    • Description: Flooring: Carpet
    • Level: First
    • Dimensions: 12.00 x 11.00
    Family room
    • Description: Flooring: Carpet
    • Features: Window Treatments
    • Level: First
    • Dimensions: 20.00 x 14.00
    Kitchen
    • Description: Flooring: Luxury Vinyl Tile
    • Level: First
    • Dimensions: 11.00 x 10.00
    Laundry
    • Description: Flooring: Ceramic Tile
    • Level: First
    Heating
    • Forced Air, Gas
    Cooling
    • Central Air
    Appliances
    • Included: Dryer, Dishwasher, Disposal, Microwave, Range, Refrigerator, Washer
    • Laundry: In Unit
    Features
    • Has basement: No
    • Has fireplace: No
    Interior area
    • Total structure area: 1,152
    • Total interior livable area: 1,152 sqft
    • Finished area above ground: 1,152

    Property

    Parking
    • Parking features: No Garage, Paved, Parking Lot, Outside
    Features
    • Levels: One
    • Stories: 1
    • Patio & porch: Patio
    Lot
    • Size: 47 Square Feet
    Details
    • Parcel number: 26402341

    Construction

    Type & style
    • Home type: Condo
    • Architectural style: Ranch
    • Property subtype: Condominium
    Materials
    • Brick, Vinyl Siding
    • Foundation: Slab
    • Roof: Asphalt,Fiberglass
    Condition
    • Year built: 1996

    Utilities & green energy

    • Water: Public

    Community & HOA

    Community
    • Features: Tennis Court(s)
    • Subdivision: Cambridge Township Condo
    HOA
    • Has HOA: Yes
    • Services included: Insurance, Maintenance Grounds, Maintenance Structure, Sewer, Snow Removal, Trash, Water
    • HOA fee: $191 monthly
    • HOA name: Cambridge Twp. Condo Assocation
    Location
    • Region: Olmsted Twp

    Financial & listing details

    • Price per square foot: $123/sqft
    • Annual tax amount: $2,732
    • Date on market: 8/9/2023
    • Cumulative days on market: 2 days

    Price history

    DateEventPrice
    9/13/2023Sold$142,000+6%$123/sqft
    Source: MLS Now #4480972 Report a problem
    8/12/2023Pending sale$134,000$116/sqft
    Source: MLS Now #4480972 Report a problem
    8/9/2023Listed for sale$134,000+67.7%$116/sqft
    Source: MLS Now #4480972 Report a problem
    9/24/2022Listing removed--
    Source: Zillow Rental Manager Report a problem
    8/24/2022Listed for rent$1,600$1/sqft
    Source: Zillow Rental Manager Report a problem
    10/21/2019Sold$79,900$69/sqft
    Source: MLS Now #4127142 Report a problem
    9/27/2019Pending sale$79,900$69/sqft
    Source: CENTURY 21 DeAnna Realty #4127142 Report a problem
    9/26/2019Listed for sale$79,900$69/sqft
    Source: CENTURY 21 DeAnna Realty #4127142 Report a problem
    8/22/2019Pending sale$79,900$69/sqft
    Source: CENTURY 21 DeAnna Realty #4127142 Report a problem
    8/21/2019Listed for sale$79,900$69/sqft
    Source: Century 21 DeAnna Realty #4127142 Report a problem

    Public tax history

    Tax history is unavailable.

    Neighborhood: 44138

    Nearby schools

    GreatSchools rating
    Schools provided by the listing agent
    • District: Olmsted Falls CSD - 1822

    Source: MLS Now. This data may not be complete. We recommend contacting the local school district to confirm school assignments for this home.

    Get a cash offer in 3 minutes
    Find out how much your home could sell for in as little as 3 minutes with a no-obligation cash offer.
    Estimated market value
    $164,800
    Get a cash offer in 3 minutes
    Find out how much your home could sell for in as little as 3 minutes with a no-obligation cash offer.
    Estimated market value
    $164,800