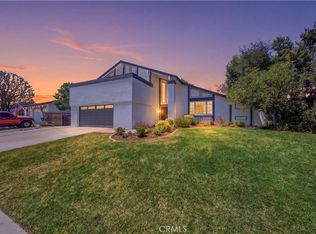
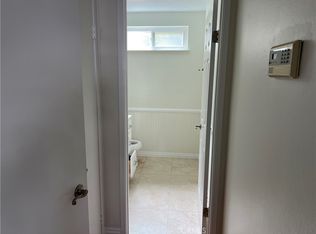
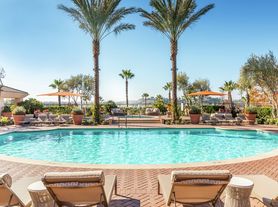
Located in the desirable Galicia tract, near a destination shopping center with easy freeway access. This home has been highly upgraded with french doors & wainscoting in the dining room as well as textured ceilings, decor plugs/switches, oversized baseboards, crown molding, door casings, window casings, raised panel doors, recessed lights and double pained vinyl windows/sliding doors throughout add to the amenities this home has to offer. This is an airey, open floor plan with lots of natural sunlight. Granite counters everywhere; in the kitchen, on wet bar area and in all three bathrooms. A larger family room off the kitchen/nook makes for a wonderful focal point to gather with its slate fireplace/hearth, wet bar, wine rack and access to the large rear yard with lots of space and grass. The kitchen has stainless a steel stove, microwave, dishwasher and trash compactor. Inside laundry room has a large service sink and, just in case people come home sandy or muddy, a second direct access door; this one from the side yard. The primary bedroom suite has vaulted ceilings, a spacious walk in closet and a sliding door allowing access to the rear balcony. The luxurious primary bath has travertine flooring, travertine tile on the walls, a jacuzzi tub, separate enclosed shower and new double sinks with designer faucets. All 4 bedrooms are situated upstairs. The hall bath also has travertine flooring, new double sinks with designer faucets and a shower over tub. Enjoy a relaxing moment at the window seat in the step down living room. Serviced by superb schools, membership to Lake Mission Viejo with it's boat rental facility, private beaches, dedicated swimming areas, the popular and noteworthy "Summer Sunset Concert" series puncrtuated by a fireworks display, "Taste of the Lake", Movies Under the Stars and picnic/recreation areas all included and paid for by the landloed. Welcome home!
House for rent
Singlefamily
Available now
No pets
Air conditioner, central air
Electric dryer hookup laundry
2 Attached garage spaces parking
Central, forced air
What's special
Wine rackCrown moldingRecessed lightsSeparate enclosed showerDoor casingsRaised panel doorsJacuzzi tub
- 53 days |
- -- |
- -- |
Zillow last checked:
Listing updated:
Travel times

Let’s turn your rent into credit progress
Build credit history with every on-time payment and get credit for the payment you’re already making.
Facts & features
Interior
Bedrooms & bathrooms
- Bedrooms: 4
- Bathrooms: 3
- Full bathrooms: 2
- 1/2 bathrooms: 1
Rooms
- Room types: Bedroom, Dining Room, Entry/Foyer, Family Room, Kitchen, Laundry, Living Room, Primary Bathroom, Primary Bedroom
Heating
- Central, Forced Air
Cooling
- Air Conditioner, Central Air
Appliances
- Included: Dishwasher, Garbage Disposal, Gas Oven, Gas Range, Gas Water Heater, Microwave Oven, Refrigerator, Stove, Trash Compactor, Water Heater
- Laundry: Electric Dryer Hookup, Gas Dryer Hookup, Hookups, Inside, Laundry Room, Washer Hookup
Features
- All Bedrooms Up, Balcony, Bar, Breakfast Area, Cathedral Ceiling(s), Ceiling Fan(s), Ceiling Fan(s), Crown Molding, Dressing Area, Granite Counters, Open Floorplan, Paneling/Wainscoting, Primary Suite, Recessed Lighting, Separate/Formal Dining Room, Sunken Living Room, Unfurnished, Walk In Closet, Walk-In Closet(s), Wet Bar
- Flooring: Tile, Vinyl
- Has fireplace: Yes
Interior area
- Total interior livable area: 2,525 sqft
Property
Parking
- Total spaces: 2
- Parking features: Attached, Garage
- Has attached garage: Yes
- Details: Contact manager
Features
- Stories: 2
- Patio & porch: Patio
- Exterior features: All Bedrooms Up, Balcony, Breakfast Area, Dressing Area, Gutter(s), Lighting, Paneling/Wainscoting, Primary Suite, Separate/Formal Dining Room, Sprinkler System, Storm Drain(s), Sunken Living Room, Unfurnished, Yard
- Pool features: Contact manager
- View description: Contact manager
Lot
- Features: Back Yard, Cul-De-Sac, Front Yard, Greenbelt, Landscaped, Level
Details
- Additional structures: Garage(s)
- Parcel number: 78203132
Construction
Type & style
- Home type: SingleFamily
- Architectural style: Mediterranean
- Property subtype: SingleFamily
Materials
- Roof: Composition
Condition
- Year built: 1981
Community & HOA
Community
- Features: Curbs, Sidewalks, Street Lights
Location
- Region: Mission Viejo
Financial & listing details
- Lease term: 12 Months
Nearby apartments for rent



Price history
| Date | Event | Price |
|---|---|---|
| 9/2/2026 | Listed for rent | $5,900+9.3%$2/sqft |
Source: CRMLS #OC26191814 Report a problem | ||
| 7/23/2024 | Listing removed | -- |
Source: CRMLS #OC24142363 Report a problem | ||
| 7/12/2024 | Listed for rent | $5,400+63.9%$2/sqft |
Source: CRMLS #OC24142363 Report a problem | ||
| 7/19/2018 | Sold | $850,000-1.1%$337/sqft |
Source: Public Record Report a problem | ||
| 7/6/2018 | Pending sale | $859,888$341/sqft |
Source: Keller Williams Realty #OC18134365 Report a problem | ||
| 6/26/2018 | Price change | $859,888-2.3%$341/sqft |
Source: Keller Williams Realty #OC18134365 Report a problem | ||
| 6/9/2018 | Listed for sale | $880,000$349/sqft |
Source: Keller Williams Realty #OC18134365 Report a problem | ||
| 1/6/2016 | Listing removed | $3,295$1/sqft |
Source: Precise Properties Report a problem | ||
| 12/8/2015 | Price change | $3,295-2.9%$1/sqft |
Source: Precise Properties Report a problem | ||
| 11/7/2015 | Price change | $3,395-2.9%$1/sqft |
Source: Precise Properties Report a problem | ||
| 10/22/2015 | Listed for rent | $3,495+16.7%$1/sqft |
Source: Precise Properties Report a problem | ||
| 5/1/2011 | Listing removed | $2,995$1/sqft |
Source: Wahlin, Kay #S655862 Report a problem | ||
| 4/21/2011 | Listed for rent | $2,995$1/sqft |
Source: Wahlin, Kay #S655862 Report a problem | ||