Lake shore living on Long Lake just 45 minutes to Twin Cities !The impressive living space is created by an elegant interior & comes equipped w a separate dining rm, large entertainment spaces, well-proportioned rooms, first-floor bed, home office, generous living spaces & lavish fireplace. Fall in love with this inviting newly upgraded kitchen, that comprises upgraded appliances, quartz countertops, tile backsplash, stunning kitchen island, wooden cabinetry, decorative pendant lighting & an over-the-range microwave. Master bed 3/4 private bath, walk-in closet & pirturesque lake views. Bonus features: brand-new HVAC system, efficient furnace,central air, and new 50 gallon water heater which makes it an ideal turn-key solution. Host an alfresco party in the professionally landscaped yard, featuring a wide covered wrap around porch, curbing around landscaping, boulder retaining walls & lawn w automatic sprinklers. Perfect for entertaining guests at a summer cookout. Walkout lower level.
Closed
$610,000
27087 Bayshore Dr, Isanti, MN 55040
4beds
2,807sqft
Single Family Residence
Built in 2005
0.62 Acres Lot
$673,500 Zestimate®
$217/sqft
$3,277 Estimated rent
Home value
$673,500
$640,000 - $707,000
$3,277/mo
Zestimate® history
Owner options
List your home for rent
$3,277/mo
Rent Zestimate®
Find your next renter with Zillow Rental Manager. Plus, with online applications, you can quickly screen prospective tenants – for free.
$3,277/mo
Rent Zestimate®
Refinance and save
$4,176/mo
Est. payment
Refinancing to a lower rate could help reduce your monthly payments and save thousands over the life of the loan.
$4,176/mo
Est. payment
Explore your selling options
Work with a Zillow partner agent
Leverage their expertise and Zillow's premium Showcase listings to get your home seen by more buyers.
Get startedList with your own agent
Get your home in front of millions of buyers by listing it on Zillow.
Learn how to do itSell it yourself
Take full control of how buyers see your home on Zillow by listing For Sale by Owner (FSBO).
List your homeWhat's special
Lavish fireplaceQuartz countertopsLarge entertainment spacesHome officeProfessionally landscaped yardBrand-new hvac systemUpgraded appliances
Zillow last checked:
Listing updated:
Listed by:
Tiffani M. Greener 612-987-7173,
Realty Group LLC
Bought with:
Keri Newman
Fuze Real Estate
Source: NorthstarMLS as distributed by MLS GRID,MLS#: 6360939
Facts & features
Interior
Bedrooms & bathrooms
- Bedrooms: 4
- Bathrooms: 3
- Full bathrooms: 1
- 3/4 bathrooms: 2
Bedroom
- Level: Main
- Area: 162.5 Square Feet
- Dimensions: 13x12.5
Bedroom 2
- Level: Main
- Area: 120 Square Feet
- Dimensions: 10x12
Bedroom 3
- Level: Main
- Area: 120 Square Feet
- Dimensions: 10x12
Bedroom 4
- Level: Lower
- Area: 117 Square Feet
- Dimensions: 13x9
Deck
- Level: Main
- Area: 132 Square Feet
- Dimensions: 11x12
Dining room
- Level: Main
- Area: 126 Square Feet
- Dimensions: 18x7
Family room
- Level: Lower
- Area: 384 Square Feet
- Dimensions: 24x16
Kitchen
- Level: Main
- Area: 143 Square Feet
- Dimensions: 11x13
Laundry
- Level: Main
- Area: 32.5 Square Feet
- Dimensions: 6.5x5
Living room
- Level: Main
- Area: 208 Square Feet
- Dimensions: 16x13
Office
- Level: Lower
- Area: 117 Square Feet
- Dimensions: 13x9
Porch
- Level: Main
- Area: 224 Square Feet
- Dimensions: 28x8
Screened porch
- Level: Main
- Area: 216 Square Feet
- Dimensions: 18x12
Heating
- Forced Air, Fireplace(s)
Cooling
- Central Air
Appliances
- Included: Air-To-Air Exchanger, Dishwasher, Dryer, ENERGY STAR Qualified Appliances, Gas Water Heater, Water Filtration System, Microwave, Range, Refrigerator, Stainless Steel Appliance(s), Washer
- Laundry: Gas Dryer Hookup, Laundry Room, Main Level
Features
- Basement: Block,Drain Tiled,Finished,Full,Walk-Out Access
- Number of fireplaces: 2
- Fireplace features: Electric, Family Room, Gas, Living Room
Interior area
- Total structure area: 2,807
- Total interior livable area: 2,807 sqft
- Finished area above ground: 1,552
- Finished area below ground: 1,255
Property
Parking
- Total spaces: 3
- Parking features: Attached, Asphalt, Heated Garage, Insulated Garage
- Attached garage spaces: 3
- Details: Garage Dimensions (30x21)
Accessibility
- Accessibility features: None
Features
- Levels: One
- Stories: 1
- Patio & porch: Covered, Deck, Front Porch, Screened, Wrap Around
- Has view: Yes
- View description: East
- Waterfront features: Lake Front, Waterfront Elevation(0-4), Lake Bottom(Sand, Weeds)
- Frontage length: Water Frontage: 102
Lot
- Size: 0.62 Acres
- Dimensions: 261 x 53 x 49 x 276 x 100
- Features: Accessible Shoreline, Tree Coverage - Medium
Details
- Foundation area: 1552
- Parcel number: 121550130
- Zoning description: Residential-Single Family
Construction
Type & style
- Home type: SingleFamily
- Property subtype: Single Family Residence
Materials
- Block
- Roof: Age 8 Years or Less,Asphalt,Pitched
Condition
- New construction: No
- Year built: 2005
Utilities & green energy
- Electric: 200+ Amp Service
- Gas: Natural Gas
- Sewer: Private Sewer, Septic System Compliant - Yes, Tank with Drainage Field
- Water: Drilled, Private, Well
Community & HOA
Community
- Subdivision: Royal Oaks Of Long Lake
HOA
- Has HOA: Yes
- Amenities included: Beach Access, Boat Dock
- Services included: Beach Access, Dock, Other, Professional Mgmt, Sanitation
- HOA fee: $350 annually
- HOA name: Royal Oaks Association
- HOA phone: 320-496-5329
Location
- Region: Isanti
Financial & listing details
- Price per square foot: $217/sqft
- Annual tax amount: $5,337
- Date on market: 4/28/2023
- Cumulative days on market: 105 days
- Road surface type: Paved
Price history
| Date | Event | Price |
|---|---|---|
| 9/28/2023 | Sold | $610,000-3.2%$217/sqft |
Source:  NorthstarMLS as distributed by MLS GRID #6360939 Report a problem NorthstarMLS as distributed by MLS GRID #6360939 Report a problem | ||
| 8/11/2023 | Pending sale | $629,900$224/sqft |
Source: NorthstarMLS as distributed by MLS GRID #6360939 Report a problem | ||
| 7/24/2023 | Price change | $629,900-1.6%$224/sqft |
Source: NorthstarMLS as distributed by MLS GRID #6360939 Report a problem | ||
| 7/6/2023 | Price change | $639,900-0.8%$228/sqft |
Source: NorthstarMLS as distributed by MLS GRID #6360939 Report a problem | ||
| 6/15/2023 | Price change | $645,000-0.8%$230/sqft |
Source: NorthstarMLS as distributed by MLS GRID #6360939 Report a problem | ||
| 4/28/2023 | Listed for sale | $650,000+91.2%$232/sqft |
Source: NorthstarMLS as distributed by MLS GRID #6360939 Report a problem | ||
| 4/29/2016 | Sold | $340,000-2.8%$121/sqft |
Source: NorthstarMLS as distributed by MLS GRID #4663470 Report a problem | ||
| 11/5/2015 | Price change | $349,900-2.8%$125/sqft |
Source: RE/MAX Results #4633620 Report a problem | ||
| 9/16/2015 | Price change | $359,900-2.7%$128/sqft |
Source: RE/MAX Results #4633620 Report a problem | ||
| 8/12/2015 | Listed for sale | $369,900$132/sqft |
Source: RE/MAX Results #4633620 Report a problem | ||
Public tax history
Tax history is unavailable.
Neighborhood: 55040
Nearby homes
- $610,0004 bd2 ba1.6k sqft27087 Bayshore Dr NW, Isanti, MN 55040Sold
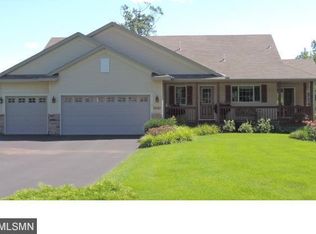
- $886,1003 bd2 ba1.8k sqft27075 Bayshore Dr NW, Isanti, MN 55040Off Market
- $215,0000.5 AcresX Bay Shore Dr, Isanti, MN 55040Sold
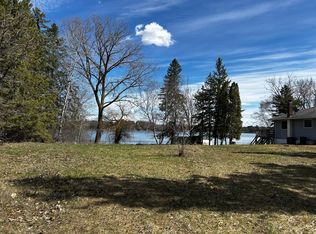
- $655,6004 bd3 ba3.5k sqft27199 Bayshore Dr, Isanti Township, MN 55040Off Market
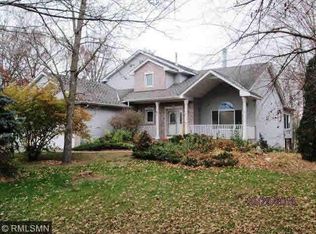
- $706,6004 bd3 ba2.9k sqft27113 Bayshore Dr NW, Isanti, MN 55040Off Market
- $770,9004 bd3 ba2.9k sqft27113 Bayshore Dr, Isanti, MN 55040Off Market
- $867,3004 bd4 ba3.5k sqft27043 Bayshore Dr, Isanti, MN 55040Off Market
- $755,8003 bd3 ba3.1k sqft27075 Bayshore Dr, Isanti, MN 55040Off Market
Nearby schools
GreatSchools rating
- NAIsanti Primary SchoolGrades: PK-2Distance: 5.5 mi
- 5/10Isanti Middle SchoolGrades: 6-8Distance: 4.9 mi
- 6/10Cambridge-Isanti High SchoolGrades: 9-12Distance: 10.3 mi
Get a cash offer in 3 minutes
Find out how much your home could sell for in as little as 3 minutes with a no-obligation cash offer.
Estimated market value
$673,500
Get a cash offer in 3 minutes
Find out how much your home could sell for in as little as 3 minutes with a no-obligation cash offer.
Estimated market value
$673,500
- Minnesota
- Isanti County
- Isanti
- 55040
- 27087 Bayshore Dr
Nearby cities
Nearby zip codes
Other Isanti Topics
