There wont be any disappointment in this highly desirable Lakeside Village 4 bdrm, 3-1/2 bath updated Colonial, starting with its well manicured front & back yards, and its beautiful curb-appeal showing off a 3 car attached "heated" garage. Gleaming hardwood floors are seen in the convenient 1st flr office/den as well as in the living rm that is open to the formal dining rm w/ chair rail & crown molding. The updated spacious eat-in ktchn has granite countertops, ample amounts of oak cabinets, a lge buffet, ceramic tile backsplash & tile flooring (all appliances can stay too). The dinette area has a sliding patio door leading out to a custom designed stamped patio w/ a natural gas grill line available, & surrounded by a gorgeous Birch tree and evergreens for shade and privacy in the back yard. A round brick firepit is another great feature when hosting friends & family gatherings, and a 12x14 storage barn was installed in 2007. A vaulted ceiling and gas fireplace accents the large sunken family room and can be enjoyed while in the kitchen & dinette areas too. There are 4 surround sound speakers in the family room as well. Another convenient feature is the 1st floor laundry rm w/a storage closet & laundry tub. The spacious Master Bdrm and 3 other decent size bedrooms are upstairs. The Master has a vaulted ceiling & two walk-in closets (his/hers), The Master bath has a skylight and was newly remodeled in 2021 to include a tiled walk-in shower, double sink vanity & vinyl plank flooring. The 2nd full bath upstairs was newly remodeled in 2024, with a single sink vanity & vinyl flooring. There is also almost 900 addtn'l sqft of fnsh'd bsmt w/ storage seats, closets and a full bath w/shower. Other perks to enjoy in this development is the community pool, splash pad, tennis courts, pickle ball & a picnic shelter, along with the "highly rated" Olmsted Falls Schools, No RITA Taxes, & just minutes away from I-480, the airport & downtown Cleveland events & restaurants.
Closed
Street View
$410,000
27088 Dogwood Ln, Olmsted Township, OH 44138
4beds
3,221sqft
Single Family Residence
Built in 1999
0.37 Acres Lot
$487,400 Zestimate®
$127/sqft
$3,043 Estimated rent
Home value
$487,400
$463,000 - $512,000
$3,043/mo
Zestimate® history
Owner options
List your home for rent
$3,043/mo
Rent Zestimate®
Find your next renter with Zillow Rental Manager. Plus, with online applications, you can quickly screen prospective tenants – for free.
$3,043/mo
Rent Zestimate®
Refinance and save
$3,355/mo
Est. payment
Refinancing to a lower rate could help reduce your monthly payments and save thousands over the life of the loan.
$3,355/mo
Est. payment
Explore your selling options
Work with a Zillow partner agent
Leverage their expertise and Zillow's premium Showcase listings to get your home seen by more buyers.
Get startedList with your own agent
Get your home in front of millions of buyers by listing it on Zillow.
Learn how to do itSell it yourself
Take full control of how buyers see your home on Zillow by listing For Sale by Owner (FSBO).
List your homeWhat's special
Zillow last checked:
Listing updated:
Listed by:
Karen S Mobert karenmobert@howardhanna.com440-785-2073,
Howard Hanna,
Bob Finch 440-213-6128,
Howard Hanna
Bought with:
Kyle Cutler, 2020008568
EXP Realty, LLC.
Source: MLS Now,MLS#: 5043389Originating MLS: Lorain County Association Of REALTORS
Facts & features
Interior
Bedrooms & bathrooms
- Bedrooms: 4
- Bathrooms: 4
- Full bathrooms: 3
- 1/2 bathrooms: 1
- Main level bathrooms: 1
Primary bedroom
- Description: Has a vaulted ceiling & 2 walk-in-closets,Flooring: Carpet
- Features: Vaulted Ceiling(s), Walk-In Closet(s), Window Treatments
- Level: Second
- Dimensions: 12 x 18
Bedroom
- Description: Flooring: Carpet
- Features: Window Treatments
- Level: Second
- Dimensions: 10 x 11
Bedroom
- Description: Flooring: Carpet
- Features: Window Treatments
- Level: Second
- Dimensions: 10 x 11
Bedroom
- Description: Flooring: Carpet
- Features: Window Treatments
- Level: Second
- Dimensions: 9 x 10
Primary bathroom
- Description: Has a step-in shower, dual sinks & a Skylight,Flooring: Luxury Vinyl Tile
- Features: Vaulted Ceiling(s)
- Level: Second
- Dimensions: 6 x 12
Dining room
- Description: A chair rail & crown molding accents the room,Flooring: Hardwood
- Features: Chandelier, Window Treatments
- Level: First
- Dimensions: 11 x 12
Eat in kitchen
- Description: Dinette area w/ sliding patio door,Flooring: Ceramic Tile
- Features: Window Treatments
- Level: First
- Dimensions: 12 x 9
Family room
- Description: Gas fireplace & 4 surround sound speakers,Flooring: Laminate
- Features: Breakfast Bar, Fireplace, Wired for Sound, Window Treatments
- Level: First
- Dimensions: 15 x 18
Kitchen
- Description: All appliances will stay (Range has dual power source available),Flooring: Ceramic Tile
- Features: Built-in Features, Granite Counters
- Level: First
- Dimensions: 13 x 12
Laundry
- Description: Leads out to the garage. Dryer has dual power source available,Flooring: Luxury Vinyl Tile
- Level: First
- Dimensions: 8 x 5
Living room
- Description: Flooring: Hardwood
- Features: Window Treatments
- Level: First
- Dimensions: 13 x 12
Office
- Description: The wood grids & glass french doors for this room were removed, but are in the garage,Flooring: Hardwood
- Features: Window Treatments
- Level: First
- Dimensions: 10 x 13
Recreation
- Description: Finished w/full bath,Flooring: Carpet
- Features: Window Treatments
- Level: Basement
- Dimensions: 28 x 30
Heating
- Forced Air, Fireplace(s), Gas
Cooling
- Central Air, Ceiling Fan(s)
Appliances
- Included: Dryer, Dishwasher, Microwave, Range, Refrigerator, Washer
- Laundry: Electric Dryer Hookup, Gas Dryer Hookup, Main Level
Features
- Windows: Blinds
- Basement: Full,Finished,Sump Pump
- Number of fireplaces: 1
- Fireplace features: Gas
Interior area
- Total structure area: 3,221
- Total interior livable area: 3,221 sqft
- Finished area above ground: 2,323
- Finished area below ground: 898
Property
Parking
- Parking features: Attached, Garage, Garage Door Opener, Heated Garage
- Attached garage spaces: 3
Features
- Levels: Two
- Stories: 2
- Patio & porch: Patio
- Exterior features: Fire Pit
- Pool features: Community
Lot
- Size: 0.37 Acres
- Dimensions: 76 x 222
- Features: Cul-De-Sac
Details
- Additional structures: Outbuilding, Storage
- Parcel number: 26415055
Construction
Type & style
- Home type: SingleFamily
- Architectural style: Colonial
- Property subtype: Single Family Residence
Materials
- Vinyl Siding
- Roof: Asphalt,Fiberglass
Condition
- Updated/Remodeled
- Year built: 1999
Utilities & green energy
- Sewer: Public Sewer
- Water: Public
Community & HOA
Community
- Features: Other, Pool, Tennis Court(s)
- Subdivision: Lakeside Vill
HOA
- Has HOA: Yes
- Services included: Insurance, Pool(s), Recreation Facilities
- HOA fee: $450 annually
- HOA name: Village Of Lakeside
Location
- Region: Olmsted Township
Financial & listing details
- Price per square foot: $127/sqft
- Tax assessed value: $369,300
- Annual tax amount: $9,015
- Date on market: 6/14/2024
- Cumulative days on market: 20 days
- Listing agreement: Exclusive Right To Sell
- Listing terms: Cash,Conventional,FHA,VA Loan
Price history
| Date | Event | Price |
|---|---|---|
| 7/24/2024 | Sold | $410,000-1.2%$127/sqft |
Source: Public Record Report a problem | ||
| 7/4/2024 | Pending sale | $415,000$129/sqft |
Source: MLS Now #5043389 Report a problem | ||
| 6/24/2024 | Contingent | $415,000$129/sqft |
Source: MLS Now #5043389 Report a problem | ||
| 6/14/2024 | Listed for sale | $415,000+59.7%$129/sqft |
Source: MLS Now #5043389 Report a problem | ||
| 11/1/2002 | Sold | $259,900+10.6%$81/sqft |
Source: Public Record Report a problem | ||
| 8/24/1999 | Sold | $235,000$73/sqft |
Source: Public Record Report a problem | ||
Public tax history
| Year | Property taxes | Tax assessment |
|---|---|---|
| 2025 | $8,881 -0.9% | $129,260 |
| 2024 | $8,959 +5.8% | $129,260 +29.7% |
| 2023 | $8,468 +0.6% | $99,680 |
| 2022 | $8,421 +0.9% | $99,680 |
| 2021 | $8,346 +1.2% | $99,680 +14% |
| 2020 | $8,248 +8.7% | $87,430 |
| 2019 | $7,589 +0.1% | $87,430 |
| 2018 | $7,580 -3.2% | $87,430 +4.5% |
| 2017 | $7,834 0% | $83,690 |
| 2016 | $7,837 | $83,690 |
| 2015 | $7,837 +1.5% | $83,690 +3% |
| 2014 | $7,719 +5.4% | $81,240 |
| 2013 | $7,327 +5.1% | $81,240 |
| 2012 | $6,975 -1.2% | $81,240 -4.4% |
| 2011 | $7,059 +907.4% | $84,980 +0.8% |
| 2010 | $701 -88.6% | $84,320 |
| 2009 | $6,172 -1.1% | $84,320 -8% |
| 2008 | $6,244 +2.6% | $91,640 |
| 2007 | $6,088 +2.7% | $91,640 |
| 2006 | $5,930 +0.9% | $91,640 +6.1% |
| 2005 | $5,878 +1.8% | $86,380 |
| 2004 | $5,777 +4.6% | $86,380 |
| 2003 | $5,523 +2.1% | $86,380 +5% |
| 2002 | $5,408 -50% | $82,250 |
| 2001 | $10,816 -0.2% | $82,250 |
| 2000 | $10,841 | $82,250 |
Find assessor info on the county website
Neighborhood: 44138
Nearby homes
- $476,2004 bd2 ba2.7k sqft27092 Dogwood Ln, Olmsted Township, OH 44138Off Market
- $443,8004 bd2 ba2.4k sqft27084 Dogwood Ln, Olmsted Township, OH 44138Off Market
- $434,0004 bd3 ba2.2k sqft27096 Dogwood Ln, Olmsted Township, OH 44138Off Market
- $473,6004 bd3 ba2.4k sqft27079 Dogwood Ln, Olmsted Township, OH 44138Off Market
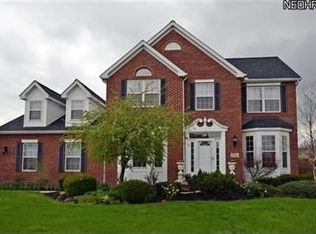
- $436,6004 bd2 ba2.2k sqft27085 Dogwood Ln, Olmsted Township, OH 44138Off Market
- $483,7004 bd3 ba2.5k sqft27080 Dogwood Ln, Olmsted Township, OH 44138Off Market
- $476,0004 bd3 ba2.5k sqft27089 Dogwood Ln, Olmsted Township, OH 44138Off Market
- $422,1004 bd2 ba2.2k sqft27100 Dogwood Ln, Olmsted Township, OH 44138Off Market
Nearby schools
GreatSchools rating
- 8/10Olmsted Falls Intermediate BuildingGrades: 4-5Distance: 0.8 mi
- 6/10Olmsted Falls Middle SchoolGrades: 6-8Distance: 0.7 mi
- 9/10Olmsted Falls High SchoolGrades: 9-12Distance: 1 mi
Schools provided by the listing agent
- District: Olmsted Falls CSD - 1822
Source: MLS Now. This data may not be complete. We recommend contacting the local school district to confirm school assignments for this home.
Get a cash offer in 3 minutes
Find out how much your home could sell for in as little as 3 minutes with a no-obligation cash offer.
Estimated market value
$487,400
Get a cash offer in 3 minutes
Find out how much your home could sell for in as little as 3 minutes with a no-obligation cash offer.
Estimated market value
$487,400
- Ohio
- Cuyahoga County
- Olmsted Falls
- 44138
- 27088 Dogwood Ln
