Skip main navigation
Sold for $437,500
  • $437,500

    27089 Yowaiski Mill Rd, Mechanicsville, MD 20659

    4beds
    1,836sqft
    Single Family Residence
    Built in 1984
    1 Acres Lot
    $461,100 Zestimate®
    $238/sqft
    $2,658 Estimated rent

    Home value

    $461,100

    $415,000 - $512,000

    $2,658/mo

    Zestimate® history
    Loading
    Loading...

    Owner options

    List your home for rent

    $2,658/mo

    Rent Zestimate®

    Find your next renter with Zillow Rental Manager. Plus, with online applications, you can quickly screen prospective tenants – for free.

    Learn more

    $2,658/mo

    Rent Zestimate®

    Refinance and save

    $2,704/mo

    Est. payment

    Refinancing to a lower rate could help reduce your monthly payments and save thousands over the life of the loan.

    See today's rates

    $2,704/mo

    Est. payment

    Explore your selling options

    Work with a Zillow partner agent

    Leverage their expertise and Zillow's premium Showcase listings to get your home seen by more buyers.

    Get started

    List with your own agent

    Get your home in front of millions of buyers by listing it on Zillow.

    Learn how to do it

    Sell it yourself

    Take full control of how buyers see your home on Zillow by listing For Sale by Owner (FSBO).

    List your home

    What's special

    Modern eleganceBack deckAmple outdoor spaceBrand new hvacPrivate retreatEndless possibilities for gardeningLarge fenced-in rear yard
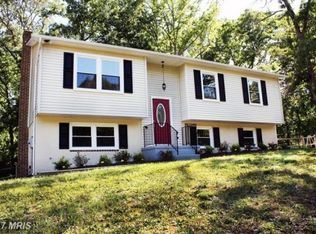
    Welcome to your dream home in the desirable Country Lakes Subdivision! This stunning split foyer residence is perfectly situated on a spacious one-acre corner lot, offering both privacy and ample outdoor space. Recently renovated to perfection, this home boasts modern elegance and functionality. Step inside to discover a beautifully updated interior featuring brand new HVAC for year-round comfort. The heart of the home is the stylish kitchen, equipped with sleek stainless steel appliances that will delight any chef. Entertain guests or enjoy meals in the inviting dining area, which seamlessly flows to the back deck—great for outdoor gatherings and relaxation. The large fenced-in rear yard provide endless possibilities for gardening or creating your own outdoor oasis. Whether you're hosting a barbecue or simply unwinding after a long day, this backyard is your private retreat. Don't miss the opportunity to make this meticulously renovated home yours. Experience the perfect blend of modern amenities and serene suburban living in Country Lakes Subdivision. Schedule your showing today!

    Zillow last checked:

    Listing updated:

    Listed by:

    Samara Dinnius 636-667-1607,

    JPAR Real Estate Professionals

    Bought with:

    Camille Easterday, 5009992

    Sullivan Select, LLC.

    Source: Bright MLS,MLS#: MDSM2021908MLS Logo

    Facts & features

    Interior

    Bedrooms & bathrooms
    • Bedrooms: 4
    • Bathrooms: 3
    • Full bathrooms: 3
    • Main level bathrooms: 2
    • Main level bedrooms: 2
    Basement
    • Area: 756
    Heating
    • Central, Electric
    Cooling
    • Central Air, Ceiling Fan(s), Electric
    Appliances
    • Included: Microwave, Dishwasher, Exhaust Fan, Refrigerator, Stainless Steel Appliance(s), Cooktop, Water Heater, Electric Water Heater
    Features
    • Ceiling Fan(s), Dining Area, Primary Bath(s)
    • Basement: Connecting Stairway,Finished,Heated,Improved,Interior Entry,Exterior Entry,Walk-Out Access
    • Has fireplace: No
    • Fireplace features: Pellet Stove
    Interior area
    • Total structure area: 1,836
    • Total interior livable area: 1,836 sqft
    • Finished area above ground: 1,080
    • Finished area below ground: 756

    Property

    Parking
    • Total spaces: 4
    • Parking features: Asphalt, Driveway
    • Uncovered spaces: 4
    Accessibility
    • Accessibility features: Other
    Features
    • Levels: Split Foyer,Two
    • Stories: 2
    • Patio & porch: Deck
    • Pool features: None
    • Fencing: Back Yard
    Lot
    • Size: 1 Acres
    Details
    • Additional structures: Above Grade, Below Grade
    • Parcel number: 1904023110
    • Zoning: RNC
    • Special conditions: Standard

    Construction

    Type & style
    • Home type: SingleFamily
    • Property subtype: Single Family Residence
    Materials
    • Frame, Vinyl Siding
    • Foundation: Permanent
    Condition
    • Excellent
    • New construction: No
    • Year built: 1984

    Utilities & green energy

    • Sewer: On Site Septic
    • Water: Public

    Community & neighborhood

    Location
    • Region: Mechanicsville
    • Subdivision: Country Lakes

    HOA & financial

    HOA
    • Has HOA: Yes
    • HOA fee: $65 annually
    • Association name: COUNTRY LAKES HOA

    Other

    Other facts
    • Listing agreement: Exclusive Right To Sell
    • Ownership: Fee Simple

    Price history

    DateEventPrice
    1/31/2025Sold$437,500+0.6%$238/sqft
    Source: Bright MLS #MDSM2021908 Report a problem
    1/6/2025Pending sale$435,000$237/sqft
    Source: Bright MLS #MDSM2021908 Report a problem
    1/4/2025Listed for sale$435,000$237/sqft
    Source: Bright MLS #MDSM2021908 Report a problem

    Public tax history

    YearProperty taxesTax assessment
    2025$3,367 +39.1%$305,667 +21.2%
    2024$2,421 +2.5%$252,200 +2.5%
    2023$2,362 +2.5%$246,100 -2.4%
    2022$2,304 +2.6%$252,200 +7.8%
    2021$2,245 +2.2%$233,900 +2.2%
    2020$2,198 +2.2%$228,967 -2.1%
    2019$2,150 +2.3%$233,900 +6.8%
    2018$2,103 +1.5%$219,100 +2.5%
    2017$2,072 +2.9%$213,833 +2.5%
    2016$2,013 $208,567 +2.6%
    2015$2,013 $203,300
    2014$2,013 $203,300
    2013-- $203,300 -6.7%
    2012-- $218,000
    2011-- $218,000
    2010-- $218,000 -27.1%
    2009-- $298,950 +17.6%
    2008-- $254,110 +21.4%
    2007-- $209,270 +27.3%
    2006-- $164,430 +8.7%
    2005-- $151,212 +9.6%
    2004-- $137,996 +10.6%
    2003-- $124,780 +2.1%
    2002-- $122,180 +2.2%
    2001-- $119,580

    Find assessor info on the county website

    Neighborhood: 20659

    Nearby schools

    GreatSchools rating
    Schools provided by the listing agent
    • Middle: Margaret Brent
    • High: Chopticon
    • District: St. Mary's County Public Schools

    Source: Bright MLS. This data may not be complete. We recommend contacting the local school district to confirm school assignments for this home.

    Get a cash offer in 3 minutes
    Find out how much your home could sell for in as little as 3 minutes with a no-obligation cash offer.
    Estimated market value
    $461,100
    Get a cash offer in 3 minutes
    Find out how much your home could sell for in as little as 3 minutes with a no-obligation cash offer.
    Estimated market value
    $461,100