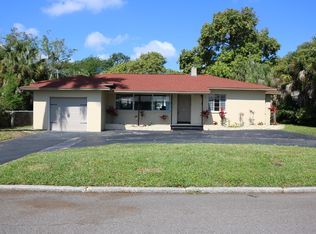
One or more photo(s) has been virtually staged. This is where you want to be! Just minutes from the excitement of downtown St. Pete and vibrant Central Ave, where shopping, dining, and entertainment await, this home combines unbeatable convenience with serene charm. Only half a block from Lake Maggiore’s sparkling water views, this gem sits on a peaceful street framed by majestic banyan trees. Rest assured, this home did not experience flooding from Helene and Milton. Inside, modern updates create an entertainer's paradise! The spacious, light-filled layout features high ceilings and a new kitchen adorned with white shaker cabinets, a large center island, and stainless steel appliances—perfect for hosting or cozy breakfasts. With this open floor plan, the kitchen and living room seamlessly flow into the separate dining area making this perfect for social gatherings! The first floor includes two well-appointed bedrooms and a full bathroom, allowing the upstairs primary suite to function as its own sanctuary. This expansive owner's suite offers endless possibilities, featuring a private living area, spacious office or cozy seating nook—ideal for relaxation and productivity. Step outside to your own green leafy oasis with a fenced backyard and two decks which is perfect for entertaining and a welcoming front porch for morning coffee. This home beautifully merges indoor and outdoor living featuring fruitful trees—mulberry, Meyer lemon, avocado, and Caribbean cherry, a gardener's delight! For outdoor lovers, two lakeside parks, a splash pad, and Boyd Hill Nature Preserve and Pinellas Trail are nearby. Embrace the lifestyle you’ve always dreamed of. Schedule your showing today! Welcome home! *Buyer can receive a 1% lenders credit toward buyer prepaids and closing costs (based on the loan amount) if buyer closes their loan with Pineapple Home Loans.*
Sold for $500,000
$500,000
2709 17TH STREET S, ST PETERSBURG, FL 33712
3beds
2,554sqft
Single Family Residence
Built in 1951
7,840 Square Feet Lot
$474,400 Zestimate®
$196/sqft
$2,931 Estimated rent
Home value
$474,400
$427,000 - $527,000
$2,931/mo
Zestimate® history
Owner options
List your home for rent
$2,931/mo
Rent Zestimate®
Find your next renter with Zillow Rental Manager. Plus, with online applications, you can quickly screen prospective tenants – for free.
$2,931/mo
Rent Zestimate®
Refinance and save
$3,469/mo
Est. payment
Refinancing to a lower rate could help reduce your monthly payments and save thousands over the life of the loan.
$3,469/mo
Est. payment
Explore your selling options
Work with a Zillow partner agent
Leverage their expertise and Zillow's premium Showcase listings to get your home seen by more buyers.
Get startedList with your own agent
Get your home in front of millions of buyers by listing it on Zillow.
Learn how to do itSell it yourself
Take full control of how buyers see your home on Zillow by listing For Sale by Owner (FSBO).
List your homeWhat's special
Modern updatesFruitful treesLarge center islandGreen leafy oasisWell-appointed bedroomsTwo decksHigh ceilings
Zillow last checked:
Listing updated:
Listed by:
Carina Galati 941-286-2955,
TOMLIN, ST CYR & ASSOCIATES LLC 813-636-0700,
Haley McKay 813-402-8844,
TOMLIN, ST CYR & ASSOCIATES LLC
Bought with:
Ryan Ahmann, 3431026
KELLER WILLIAMS GULF BEACHES
Source: Stellar MLS,MLS#: TB8313543 Originating MLS: Suncoast Tampa
Originating MLS: Suncoast Tampa
Facts & features
Interior
Bedrooms & bathrooms
- Bedrooms: 3
- Bathrooms: 2
- Full bathrooms: 2
Primary bedroom
- Features: En Suite Bathroom, Walk-In Closet(s)
- Level: Second
- Area: 1008 Square Feet
- Dimensions: 24x42
Kitchen
- Features: Breakfast Bar, Kitchen Island, Granite Counters
- Level: First
- Area: 100 Square Feet
- Dimensions: 10x10
Living room
- Level: First
- Area: 300 Square Feet
- Dimensions: 20x15
Heating
- Central
Cooling
- Central Air
Appliances
- Included: Dishwasher, Dryer, Electric Water Heater, Ice Maker, Range, Refrigerator, Trash Compactor, Washer
- Laundry: In Garage
Features
- Ceiling Fan(s), Eating Space In Kitchen, High Ceilings, Open Floorplan, PrimaryBedroom Upstairs, Split Bedroom, Walk-In Closet(s)
- Flooring: Carpet, Tile, Vinyl, Hardwood
- Has fireplace: Yes
- Fireplace features: Family Room, Wood Burning
Interior area
- Total structure area: 3,002
- Total interior livable area: 2,554 sqft
Property
Parking
- Total spaces: 1
- Parking features: Driveway, Off Street, Oversized
- Attached garage spaces: 1
- Has uncovered spaces: Yes
- Details: Garage Dimensions: 20x16
Features
- Levels: Two
- Stories: 2
- Patio & porch: Deck, Front Porch, Porch, Rear Porch
- Exterior features: Balcony
- Fencing: Wood
Lot
- Size: 7,840 Square Feet
- Dimensions: 80 x 100
- Features: FloodZone
- Residential vegetation: Fruit Trees, Trees/Landscaped
Details
- Parcel number: 363116487080000560
- Special conditions: None
Construction
Type & style
- Home type: SingleFamily
- Property subtype: Single Family Residence
Materials
- Block, Stucco, Wood Frame
- Foundation: Crawlspace
- Roof: Other,Shingle
Condition
- Completed
- New construction: No
- Year built: 1951
Utilities & green energy
- Sewer: Public Sewer
- Water: Public
- Utilities for property: Public
Community & HOA
Community
- Pet fee: $0 monthly
- Subdivision: LAKESIDE 1ST ADD
HOA
- Has HOA: No
Location
- Region: Saint Petersburg
Financial & listing details
- Price per square foot: $196/sqft
- Tax assessed value: $376,086
- Annual tax amount: $6,960
- Date on market: 11/1/2024
- Cumulative days on market: 64 days
- Listing terms: Cash,Conventional,FHA,VA Loan
- Ownership: Fee Simple
- Total actual rent: 0
- Road surface type: Paved
Price history
| Date | Event | Price |
|---|---|---|
| 2/10/2025 | Sold | $500,000-6.5%$196/sqft |
Source:  Stellar MLS #TB8313543 Report a problem Stellar MLS #TB8313543 Report a problem | ||
| 1/6/2025 | Pending sale | $535,000$209/sqft |
Source: Stellar MLS #TB8313543 Report a problem | ||
| 11/1/2024 | Listed for sale | $535,000-2.7%$209/sqft |
Source: Stellar MLS #TB8313543 Report a problem | ||
| 7/31/2024 | Listing removed | -- |
Source: Stellar MLS #U8237310 Report a problem | ||
| 7/11/2024 | Price change | $550,000-3.3%$215/sqft |
Source: Stellar MLS #U8237310 Report a problem | ||
| 5/13/2024 | Price change | $569,000-1%$223/sqft |
Source: Stellar MLS #U8237310 Report a problem | ||
| 4/4/2024 | Listed for sale | $575,000+52.5%$225/sqft |
Source: Stellar MLS #U8237310 Report a problem | ||
| 11/10/2023 | Listing removed | -- |
Source: Stellar MLS #U8137934 Report a problem | ||
| 11/12/2021 | Sold | $377,000-2.1%$148/sqft |
Source: Public Record Report a problem | ||
| 10/21/2021 | Pending sale | $385,000$151/sqft |
Source: Stellar MLS #U8137934 Report a problem | ||
| 10/6/2021 | Price change | $385,000-3.5%$151/sqft |
Source: Stellar MLS #U8137934 Report a problem | ||
| 9/27/2021 | Listed for sale | $399,000+123.5%$156/sqft |
Source: Stellar MLS #U8137934 Report a problem | ||
| 5/1/2019 | Sold | $178,500-4.8%$70/sqft |
Source: Public Record Report a problem | ||
| 2/6/2019 | Listed for sale | $187,500$73/sqft |
Source: CARTER COMPANY REALTORS #T3143765 Report a problem | ||
| 12/28/2018 | Listing removed | $187,500$73/sqft |
Source: CARTER COMPANY REALTORS #T3143765 Report a problem | ||
| 12/20/2018 | Listed for sale | $187,500$73/sqft |
Source: CARTER COMPANY REALTORS #T3143765 Report a problem | ||
| 12/20/2018 | Pending sale | $187,500$73/sqft |
Source: CARTER COMPANY REALTORS #T3143765 Report a problem | ||
| 12/10/2018 | Listed for sale | $187,500$73/sqft |
Source: CARTER COMPANY REALTORS #T3143765 Report a problem | ||
| 12/10/2018 | Pending sale | $187,500$73/sqft |
Source: CARTER COMPANY REALTORS #T3143765 Report a problem | ||
| 11/26/2018 | Listed for sale | $187,500+34.8%$73/sqft |
Source: CARTER COMPANY REALTORS #T3143765 Report a problem | ||
| 6/16/2017 | Sold | $139,100-13.6%$54/sqft |
Source: Public Record Report a problem | ||
| 11/12/2014 | Sold | $161,000+1.3%$63/sqft |
Source: Stellar MLS #U7621855 Report a problem | ||
| 11/5/2014 | Listed for sale | $159,000$62/sqft |
Source: Luxury & Beach Realty, Inc. #U7621855 Report a problem | ||
| 10/2/2014 | Listing removed | $159,000$62/sqft |
Source: Luxury & Beach Realty, Inc. #U7621855 Report a problem | ||
| 8/31/2014 | Listed for sale | $159,000$62/sqft |
Source: Luxury & Beach Realty, Inc. #U7621855 Report a problem | ||
| 7/16/2014 | Listing removed | $159,000$62/sqft |
Source: LUXURY & BEACH REALTY INC #U7621855 Report a problem | ||
| 6/4/2014 | Price change | $159,000-84.1%$62/sqft |
Source: LUXURY & BEACH REALTY INC #U7621855 Report a problem | ||
| 3/26/2014 | Listed for sale | $999,999+1900%$392/sqft |
Source: Owner Report a problem | ||
| 1/27/2014 | Sold | $50,000$20/sqft |
Source: Public Record Report a problem | ||
Public tax history
| Year | Property taxes | Tax assessment |
|---|---|---|
| 2025 | $6,643 -6% | $376,086 -7.1% |
| 2024 | $7,070 +1.6% | $404,837 +3% |
| 2023 | $6,961 +2.5% | $393,046 +3% |
| 2022 | $6,792 +101.7% | $381,598 +88.3% |
| 2021 | $3,367 -4% | $202,663 -1.8% |
| 2020 | $3,507 -18.6% | $206,474 +3.4% |
| 2019 | $4,306 | $199,752 +55.2% |
| 2018 | $4,306 +54.1% | $128,694 -1.8% |
| 2017 | $2,795 +2.4% | $130,991 +7.1% |
| 2016 | $2,729 -1.3% | $122,271 +0.7% |
| 2015 | $2,766 +202.5% | $121,372 +49.1% |
| 2014 | $914 +1.7% | $81,404 +1.5% |
| 2013 | $899 +2.9% | $80,201 +1.7% |
| 2012 | $874 | $78,860 +3% |
| 2011 | -- | $76,563 +1.5% |
| 2010 | -- | $75,432 +2.7% |
| 2009 | -- | $73,449 +0.1% |
| 2008 | $727 | $73,376 +3% |
| 2007 | -- | $71,239 -34.3% |
| 2005 | -- | $108,500 +10.2% |
| 2004 | $763 +2.8% | $98,500 +13.3% |
| 2003 | $742 +6.1% | $86,900 -2.6% |
| 2002 | $700 | $89,200 +23.5% |
| 2001 | $700 +5.4% | $72,200 +9.1% |
| 2000 | $664 | $66,200 |
Find assessor info on the county website
Neighborhood: Lake Maggiore
Nearby homes
- $257,8002 bd1 ba1k sqft2717 17th St S, Saint Petersburg, FL 33712Off Market
- $265,100-- bd1 ba1k sqft2701 17th St S, Saint Petersburg, FL 33712Off Market
- $372,400-- bd2 ba1.3k sqft2708 Queen St S, Saint Petersburg, FL 33712Off Market
- $330,200-- bd2 ba1.7k sqft2700 Queen St S, Saint Petersburg, FL 33712Off Market
- $470,600-- bd3 ba2.7k sqft1640 27th Ave S, Saint Petersburg, FL 33712Off Market
- $235,400-- bd2 ba1.5k sqft2718 Queen St S, Saint Petersburg, FL 33712Off Market
- $396,5003 bd2 ba1.5k sqft1641 28th Ave S, Saint Petersburg, FL 33712Off Market
- $260,200-- bd1 ba1.1k sqft2725 17th St S, Saint Petersburg, FL 33712Off Market
Nearby schools
GreatSchools rating
- 4/10Campbell Park Elementary SchoolGrades: PK-5Distance: 1.5 mi
- 4/10Bay Point Middle SchoolGrades: 6-8Distance: 2.1 mi
- 3/10Gibbs High SchoolGrades: 9-12Distance: 1.8 mi
Schools provided by the listing agent
- Elementary: Campbell Park Elementary-PN
- Middle: Bay Point Middle-PN
- High: Gibbs High-PN
Source: Stellar MLS. This data may not be complete. We recommend contacting the local school district to confirm school assignments for this home.
Get a cash offer in 3 minutes
Find out how much your home could sell for in as little as 3 minutes with a no-obligation cash offer.
Estimated market value
$474,400
Get a cash offer in 3 minutes
Find out how much your home could sell for in as little as 3 minutes with a no-obligation cash offer.
Estimated market value
$474,400
- Florida
- Pinellas County
- Saint Petersburg
- 33712
- Lake Maggiore
- 2709 17TH STREET S
Nearby cities
Nearby neighborhoods
Nearby zip codes
Other Saint Petersburg Topics
- Apartments for Rent in 33712
- Houses for Sale in 33712
- Houses for Rent in 33712
- 33712 Real Estate
- Saint Petersburg Condos
- Houses for Sale in Saint Petersburg
- Newest Listings in Saint Petersburg
- Saint Petersburg Home Values
- Saint Petersburg Real Estate Agents
- Saint Petersburg Refinance
- Saint Petersburg Mortgage Rates
