Welcome to 2709 54th Street, a well-maintained 3-bedroom, 2-bath home offering over 2,000 square feet of comfortable living space. This charming home combines timeless character with functional updates and an abundance of space both inside and out. The inviting living room features beautiful hardwood floors, a brick fireplace, and plenty of room for gathering and entertaining. The kitchen offers ample cabinetry, generous workspace, a breakfast bar, double ovens, and a cozy dining area. The spacious primary suite provides a private retreat, while the additional bedrooms offer flexibility for family, guests, or a home office. Outside, you'll find a large, beautifully established yard with mature trees, covered patio space, and plenty of room to enjoy the outdoors. A detached workshop/storage building and additional outdoor space provide excellent versatility for hobbies, projects, or extra storage. The attached two-car garage adds convenience and functionality. Located in an established neighborhood with convenient access to shopping, dining, schools, and major thoroughfares, this home offers the space, character, and versatility you've been looking for. Don't miss the opportunity to make this well-loved Lubbock home your own!
For sale
$235,000
2709 54th St, Lubbock, TX 79413
3beds
2,034sqft
Single Family Residence, Residential
Built in 1955
0.25 Acres Lot
$230,200 Zestimate®
$116/sqft
$-- HOA
What's special
Brick fireplaceBeautiful hardwood floorsAttached two-car garageCozy dining areaGenerous workspaceCovered patio spaceDouble ovens
- 8 days
- 459
- 30
Likely to sell faster than
Zillow last checked:
Listing updated:
Listed by:
Ryan Harris TREC #0823559 806-789-0125,
Better Homes and Gardens
Source: LBMLS,MLS#: 202613046
Facts & features
Interior
Bedrooms & bathrooms
- Bedrooms: 3
- Bathrooms: 2
- Full bathrooms: 2
Primary bedroom
- Features: Hardwood Flooring, Isolated
- Level: First
Bedroom 2
- Features: Carpet Flooring
- Level: First
Bedroom 3
- Features: Carpet Flooring
- Level: First
Primary bathroom
- Level: First
Kitchen
- Features: Breakfast Bar, Pantry, Tile Flooring
Living room
- Features: Hardwood Flooring
Heating
- Central, Natural Gas
Cooling
- Central Air, Electric
Appliances
- Included: Disposal, Double Oven, Microwave
- Laundry: Electric Dryer Hookup, Laundry Room, Washer Hookup
Features
- Bookcases, Breakfast Bar, Built-in Features, Ceiling Fan(s), Pantry, Storage, Walk-In Closet(s)
- Flooring: Carpet, Hardwood
- Windows: Double Pane Windows, Window Coverings
- Has basement: No
- Number of fireplaces: 1
- Fireplace features: Gas, Living Room
Interior area
- Total structure area: 2,034
- Total interior livable area: 2,034 sqft
- Finished area above ground: 2,034
Property
Parking
- Total spaces: 2
- Parking features: Attached, Garage, Paved
- Attached garage spaces: 2
Features
- Patio & porch: Covered, Porch
- Exterior features: Private Yard, Storage
- Fencing: Fenced,Wood
Lot
- Size: 0.25 Acres
- Features: Landscaped
Details
- Additional structures: Shed(s), Workshop
- Parcel number: R67018
- Zoning description: Single Family
- Special conditions: Standard
Construction
Type & style
- Home type: SingleFamily
- Architectural style: Traditional
- Property subtype: Single Family Residence, Residential
Materials
- Brick
- Foundation: Slab
- Roof: Composition
Condition
- New construction: No
- Year built: 1955
Utilities & green energy
- Sewer: Public Sewer
- Water: Public
Community & HOA
Community
- Security: None
HOA
- Has HOA: No
Location
- Region: Lubbock
Financial & listing details
- Price per square foot: $116/sqft
- Tax assessed value: $248,830
- Annual tax amount: $4,403
- Date on market: 9/21/2026
- Cumulative days on market: 61 days
- Listing terms: Cash,Conventional,FHA,VA Loan
- Road surface type: Paved
Estimated market value
$230,200
$219,000 - $242,000
$1,799/mo
Price history
| Date | Event | Price |
|---|---|---|
| 9/21/2026 | Listed for sale | $235,000$116/sqft |
Source:  LBMLS #202613046 Report a problem LBMLS #202613046 Report a problem | ||
| 9/18/2026 | Listing removed | $235,000$116/sqft |
Source: LBMLS #202611239 Report a problem | ||
| 9/2/2026 | Contingent | $235,000$116/sqft |
Source: LBMLS #202611239 Report a problem | ||
| 8/12/2026 | Listed for sale | $235,000+36.6%$116/sqft |
Source: LBMLS #202611239 Report a problem | ||
| 5/29/2019 | Sold | -- |
Source: Agent Provided Report a problem | ||
| 4/26/2019 | Listed for sale | $172,000$85/sqft |
Source: Keller Williams Realty #201903720 Report a problem | ||
Public tax history
| Year | Property taxes | Tax assessment |
|---|---|---|
| 2025 | $4,403 +0% | $248,830 +2.6% |
| 2024 | $4,403 -4.4% | $242,446 -2.2% |
| 2023 | $4,608 +10.6% | $247,871 +20.4% |
| 2022 | $4,167 +8% | $205,834 +13.5% |
| 2021 | $3,859 +10.8% | $181,425 +19.1% |
| 2020 | $3,481 +19.2% | $152,357 +3.1% |
| 2019 | $2,921 +96.2% | $147,707 |
| 2018 | $1,489 | $147,707 +4.9% |
| 2017 | $1,489 -5.7% | $140,839 +10% |
| 2016 | $1,579 | $128,035 +10% |
| 2015 | $1,579 | $116,395 +10% |
| 2014 | $1,579 | $105,814 |
| 2013 | -- | $105,814 |
| 2012 | -- | $105,814 |
| 2011 | -- | $105,814 |
| 2010 | -- | $105,814 |
| 2009 | -- | $105,814 +7.9% |
| 2008 | -- | $98,022 +10% |
| 2007 | -- | $89,111 |
| 2006 | -- | $89,111 +1.9% |
| 2005 | -- | $87,460 -5.8% |
| 2004 | -- | $92,841 +10% |
| 2003 | -- | $84,401 +2.7% |
| 2002 | $1,745 +11.8% | $82,148 +12.8% |
| 2001 | $1,561 +0.7% | $72,797 |
| 2000 | $1,551 | $72,797 |
Find assessor info on the county website
Monthly payment
Est. payment
Payment breakdown
Explore the cost of this home by adjusting the details. Changes won't be saved.Climate risks
Neighborhood: Caprock
Nearby schools
Schools provided by the listing agent
- Elementary: Bayless
- Middle: Atkins
- High: Monterey
Source: LBMLS. This data may not be complete. We recommend contacting the local school district to confirm school assignments for this home.
Similar homes
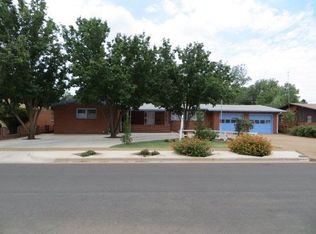
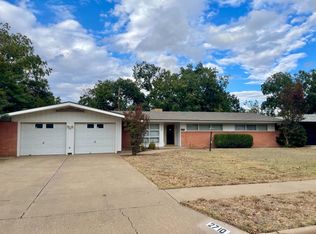
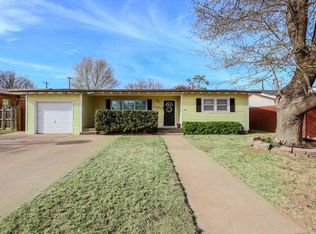
- $234,9003 bd3 ba1.9k sqft3108 46th St, Lubbock, TX 79413For Sale
 MLS ID #202613274, Benjamin Hargrove, eXp Realty LLC. LBMLS
 - $225,0003 bd2 ba2k sqft4315 57th St, Lubbock, TX 79413For Sale
 MLS ID #202612962, Genie Cisneros, WestMark Companies. LBMLS
 - $240,0003 bd2 ba2.2k sqft3423 55th St, Lubbock, TX 79413For Sale
 MLS ID #202606990, Daniel Hernandez, Reside Real Estate Co.. LBMLS
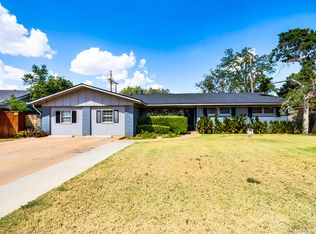
 - $211,5003 bd2 ba2.4k sqft2112 67th St, Lubbock, TX 79412For Sale
 MLS ID #202613398, Tiffany Soto, Taylor Reid Realty. LBMLS
