Beautiful ALL BRICK home on LAKE LOT. Definitely move-in ready and very well maintained. NEW ROOF May 2024. Hardwood floors throughout the main floor. PELLA WINDOWS with built-in blinds. IRRIGATION WELL and SPRINKLER SYSTEM. The living room is surrounded by lake views. There is a gas fireplace with custom built-in book shelving on both sides. Open to the kitchen for ease of entertaining. The kitchen includes stainless steel appliances, a double oven, a large pantry, a corner appliance garage, desk space and a lovely view of the lake. From there you will find the main floor laundry with nice storage and hanging bars. The master bath includes double sink and jetted tub along with an oversized stand up shower. The 2nd bedroom has custom built-ins to allow for a private office just off of the master. A fully finished basement includes a large rec room, wet bar, two additional bedrooms and full bath along with tons of storage space. Easy access to all things North Newton and a quick hop to HWY 135.
Sold-co-op w/mbr
Price Unknown
2709 Acacia Ave, Newton, KS 67117
4beds
2,958sqft
Single Family Onsite Built
Built in 1998
0.25 Acres Lot
$345,400 Zestimate®
$--/sqft
$2,068 Estimated rent
Home value
$345,400
$328,000 - $363,000
$2,068/mo
Zestimate® history
Owner options
List your home for rent
$2,068/mo
Rent Zestimate®
Find your next renter with Zillow Rental Manager. Plus, with online applications, you can quickly screen prospective tenants – for free.
$2,068/mo
Rent Zestimate®
Refinance and save
Refinancing to a lower rate could help reduce your monthly payments and save thousands over the life of the loan.
Explore your selling options
Work with a Zillow partner agent
Leverage their expertise and Zillow's premium Showcase listings to get your home seen by more buyers.
Get startedList with your own agent
Get your home in front of millions of buyers by listing it on Zillow.
Learn how to do itSell it yourself
Take full control of how buyers see your home on Zillow by listing For Sale by Owner (FSBO).
List your homeWhat's special
Zillow last checked:
Listing updated:
Listed by:
Robin Metzler CELL:316-288-9155,
Berkshire Hathaway PenFed Realty
Bought with:
Lisa Wise, 00051076
Source: SCKMLS as distributed by MLS GRID,MLS#: 638899
Facts & features
Interior
Bedrooms & bathrooms
- Bedrooms: 4
- Bathrooms: 3
- Full bathrooms: 3
Primary bedroom
- Description: Carpet
- Level: Main
- Area: 168.92
- Dimensions: 11'7 x 14'7
Bedroom
- Description: Carpet
- Level: Main
- Area: 149.48
- Dimensions: 14'7 x 10'3
Bedroom
- Description: Carpet
- Level: Basement
- Area: 148.17
- Dimensions: 10'7 x 14'
Bedroom
- Description: Carpet
- Level: Basement
- Area: 144.67
- Dimensions: 10'4 x 14'
Kitchen
- Description: Wood
- Level: Main
- Area: 178.13
- Dimensions: 15'10 x 11'3
Living room
- Description: Wood
- Level: Main
- Area: 592.78
- Dimensions: 32'4 x 18'4
Recreation room
- Description: Carpet
- Level: Basement
- Area: 539.86
- Dimensions: 24'11 x 21'8
Heating
- Forced Air, Natural Gas
Cooling
- Central Air, Electric
Appliances
- Included: Dishwasher, Microwave, Refrigerator, Range, Humidifier, Water Softener Owned
- Laundry: Main Level, Laundry Room, 220 equipment
Features
- Ceiling Fan(s), Central Vacuum, Wet Bar
- Flooring: Hardwood
- Basement: Finished
- Has fireplace: Yes
- Fireplace features: Living Room, Gas
Interior area
- Total interior livable area: 2,958 sqft
- Finished area above ground: 1,579
- Finished area below ground: 1,379
Property
Parking
- Total spaces: 2
- Parking features: Attached, Garage Door Opener, Oversized
- Garage spaces: 2
Features
- Levels: One
- Stories: 1
- Patio & porch: Patio
- Exterior features: Guttering - ALL, Irrigation Pump, Irrigation Well, Sprinkler System
- Waterfront features: Pond/Lake
Lot
- Size: 0.25 Acres
Details
- Parcel number: 0400930503004005.000
Construction
Type & style
- Home type: SingleFamily
- Architectural style: Ranch
- Property subtype: Single Family Onsite Built
Materials
- Brick
- Foundation: Full, Day Light
- Roof: Composition
Condition
- Year built: 1998
Utilities & green energy
- Gas: Natural Gas Available
- Utilities for property: Sewer Available, Natural Gas Available, Public
Community & HOA
Community
- Features: Greenbelt, Jogging Path, Lake
- Subdivision: SUNFIELD
HOA
- Has HOA: No
Location
- Region: Newton
Financial & listing details
- Tax assessed value: $325,000
- Annual tax amount: $4,365
- Date on market: 5/9/2024
- Cumulative days on market: 4 days
- Ownership: Individual
- Road surface type: Paved
Price history
Price history is unavailable.
Public tax history
| Year | Property taxes | Tax assessment |
|---|---|---|
| 2025 | $5,869 +26.7% | $37,375 +24.6% |
| 2024 | $4,631 +6.1% | $30,003 +9.2% |
| 2023 | $4,365 +6.4% | $27,473 +6.9% |
| 2022 | $4,102 +7.9% | $25,702 +8.2% |
| 2021 | $3,804 +3% | $23,747 -1.1% |
| 2020 | $3,694 | $24,012 +1.8% |
| 2019 | -- | $23,590 +0.6% |
| 2018 | $3,694 +112.6% | $23,460 +3.7% |
| 2017 | $1,738 -49.9% | $22,632 |
| 2016 | $3,470 | $22,632 |
| 2015 | $3,470 +17.1% | $22,632 +3.3% |
| 2014 | $2,964 | $21,919 |
| 2013 | -- | $21,919 |
| 2012 | -- | -- |
| 2011 | -- | -- |
| 2010 | -- | $20,619 |
| 2009 | -- | $20,619 |
| 2008 | -- | $20,619 |
| 2007 | -- | $20,619 |
| 2006 | -- | $20,619 +12.2% |
| 2005 | -- | $18,377 |
| 2004 | -- | $18,377 |
| 2003 | -- | $18,377 |
| 2002 | -- | $18,377 +7.7% |
| 2000 | -- | $17,066 |
Find assessor info on the county website
Neighborhood: 67117
Nearby homes
- $298,8004 bd3 ba1.7k sqft2705 Acacia Ave, North Newton, KS 67117Off Market
- $188,9002 bd3 ba1.6k sqft2713 Acacia Ave, North Newton, KS 67117Off Market
- $188,9002 bd3 ba1.6k sqft2713 Acacia Ave, North Newton, KS 67117Off Market
- $300,6004 bd3 ba3.1k sqft2713 Acacia Ave, Newton, KS 67117Off Market
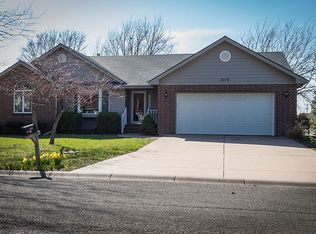
- $--4 bd3 ba2.5k sqft2708 Acacia Ave, Newton, KS 67117Sold
- $285,3003 bd3 ba1.6k sqft2704 Acacia Ave, Newton, KS 67117Off Market
- $--4 bd3 ba2.4k sqft2712 Acacia Ave, Newton, KS 67117Sold
- $206,0003 bd2 ba1.2k sqft2701 Acacia Ave, Newton, KS 67117Off Market
Nearby schools
GreatSchools rating
- 6/10Northridge Elementary SchoolGrades: PK-4Distance: 0.7 mi
- 3/10Chisholm Middle SchoolGrades: 7-8Distance: 2.5 mi
- 4/10Newton Sr High SchoolGrades: 9-12Distance: 1.2 mi
Schools provided by the listing agent
- Elementary: Northridge
- Middle: Santa Fe
- High: Newton
Source: SCKMLS as distributed by MLS GRID. This data may not be complete. We recommend contacting the local school district to confirm school assignments for this home.
- Kansas
- Harvey County
- North Newton
- 67117
- 2709 Acacia Ave
Nearby cities
Nearby zip codes
Other North Newton Topics
