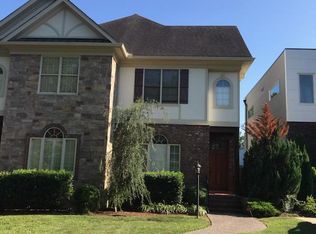
POV: You found the most immaculate home with the best walkability in Hillsboro Village. This charming and spacious home in the heart of Hillsboro Village features 4-bedroom, 2.5-bathroom and spans almost 3,000 sq ft. Step inside to discover a pristine interior with fresh paint and gleaming hardwood floors throughout. The newly renovated chef's kitchen is a culinary dream, featuring quartz countertops, a subzero refrigerator, stainless steel appliances, a large island, a gas stove, and two walk-in pantries. The living spaces are adorned with elegant crown moldings, chandeliers, and recessed lighting, creating a warm and inviting atmosphere. Cozy up by the gas fireplace or relax on the new screened-in porch. The spacious primary suite located on the 2nd floor offers a private retreat with two large closets, a seating area, a soaking tub, a walk-in shower, and double vanities. Additional amenities include a 2-car attached garage, built-ins, casement windows, and large bedrooms all with walk-in closets. Located within walking distance to Vanderbilt, Hillsboro Village, and an array of restaurants, shops, and parks, this home offers the perfect blend of convenience and comfort. Don't miss the opportunity to make this exceptional property your own!
Closed
$927,500
2709 Acklen Ave #A, Nashville, TN 37212
4beds
2,998sqft
Horizontal Property Regime - Attached, Residential
Built in 2007
1,742 Square Feet Lot
$922,700 Zestimate®
$309/sqft
$5,171 Estimated rent
Home value
$922,700
$867,000 - $987,000
$5,171/mo
Zestimate® history
Owner options
List your home for rent
$5,171/mo
Rent Zestimate®
Find your next renter with Zillow Rental Manager. Plus, with online applications, you can quickly screen prospective tenants – for free.
$5,171/mo
Rent Zestimate®
Refinance and save
$5,458/mo
Est. payment
Refinancing to a lower rate could help reduce your monthly payments and save thousands over the life of the loan.
$5,458/mo
Est. payment
Explore your selling options
Work with a Zillow partner agent
Leverage their expertise and Zillow's premium Showcase listings to get your home seen by more buyers.
Get startedList with your own agent
Get your home in front of millions of buyers by listing it on Zillow.
Learn how to do itSell it yourself
Take full control of how buyers see your home on Zillow by listing For Sale by Owner (FSBO).
List your homeWhat's special
Gas fireplaceLarge islandCasement windowsGas stoveTwo walk-in pantriesFresh paintStainless steel appliances
Zillow last checked:
Listing updated:
Listed by:
Caroline Rosenberg 615-823-0030,
Compass RE
Bought with:
Allen Huggins, 286565
WH Properties
Source: RealTracs MLS as distributed by MLS GRID,MLS#: 2810962
Facts & features
Interior
Bedrooms & bathrooms
- Bedrooms: 4
- Bathrooms: 3
- Full bathrooms: 2
- 1/2 bathrooms: 1
Bedroom 1
- Features: Full Bath
- Level: Full Bath
- Area: 285 Square Feet
- Dimensions: 19x15
Bedroom 2
- Features: Walk-In Closet(s)
- Level: Walk-In Closet(s)
- Area: 180 Square Feet
- Dimensions: 15x12
Bedroom 3
- Features: Walk-In Closet(s)
- Level: Walk-In Closet(s)
- Area: 165 Square Feet
- Dimensions: 15x11
Bedroom 4
- Features: Walk-In Closet(s)
- Level: Walk-In Closet(s)
- Area: 150 Square Feet
- Dimensions: 15x10
Dining room
- Features: Combination
- Level: Combination
- Area: 180 Square Feet
- Dimensions: 15x12
Kitchen
- Features: Eat-in Kitchen
- Level: Eat-in Kitchen
- Area: 456 Square Feet
- Dimensions: 19x24
Living room
- Area: 380 Square Feet
- Dimensions: 20x19
Heating
- Central
Cooling
- Central Air
Appliances
- Included: Dishwasher, Disposal, Microwave, Refrigerator, Stainless Steel Appliance(s), Washer, Built-In Gas Oven, Cooktop
Features
- Bookcases, Extra Closets, Open Floorplan, Pantry, Walk-In Closet(s)
- Flooring: Wood
- Basement: Crawl Space
- Number of fireplaces: 1
- Fireplace features: Gas
- Common walls with other units/homes: End Unit
Interior area
- Total structure area: 2,998
- Total interior livable area: 2,998 sqft
- Finished area above ground: 2,998
Property
Parking
- Total spaces: 4
- Parking features: Garage Door Opener, Alley Access, Concrete, Driveway, Parking Pad
- Garage spaces: 2
- Uncovered spaces: 2
Features
- Levels: Two
- Stories: 2
- Patio & porch: Patio, Screened
- Exterior features: Smart Lock(s)
- Fencing: Back Yard
Lot
- Size: 1,742 Square Feet
Details
- Parcel number: 104110H00200CO
- Special conditions: Standard
Construction
Type & style
- Home type: SingleFamily
- Property subtype: Horizontal Property Regime - Attached, Residential
- Attached to another structure: Yes
Materials
- Brick
Condition
- New construction: No
- Year built: 2007
Utilities & green energy
- Sewer: Public Sewer
- Water: Public
- Utilities for property: Water Available
Community & HOA
Community
- Subdivision: Hillsboro Village
HOA
- Has HOA: Yes
Location
- Region: Nashville
Financial & listing details
- Price per square foot: $309/sqft
- Annual tax amount: $6,309
- Date on market: 4/1/2025
Price history
| Date | Event | Price |
|---|---|---|
| 5/30/2025 | Sold | $927,500-2.4%$309/sqft |
Source:  RealTracs MLS as distributed by MLS GRID #2810962 Report a problem RealTracs MLS as distributed by MLS GRID #2810962 Report a problem | ||
| 4/29/2025 | Contingent | $949,900$317/sqft |
Source: RealTracs MLS as distributed by MLS GRID #2810962 Report a problem | ||
| 4/1/2025 | Listed for sale | $949,900-4.5%$317/sqft |
Source: RealTracs MLS as distributed by MLS GRID #2810962 Report a problem | ||
| 3/31/2025 | Listing removed | $995,000$332/sqft |
Source: RealTracs MLS as distributed by MLS GRID #2778568 Report a problem | ||
| 2/18/2025 | Listed for sale | $995,000$332/sqft |
Source: RealTracs MLS as distributed by MLS GRID #2778568 Report a problem | ||
| 2/16/2025 | Pending sale | $995,000$332/sqft |
Source: RealTracs MLS as distributed by MLS GRID #2778568 Report a problem | ||
| 1/17/2025 | Listed for sale | $995,000+32.7%$332/sqft |
Source: RealTracs MLS as distributed by MLS GRID #2778568 Report a problem | ||
| 3/24/2021 | Listing removed | -- |
Source: Owner Report a problem | ||
| 5/8/2020 | Sold | $749,900$250/sqft |
Source: Agent Provided Report a problem | ||
| 5/9/2019 | Listing removed | $4,000$1/sqft |
Source: Owner Report a problem | ||
| 5/3/2019 | Listed for rent | $4,000$1/sqft |
Source: Owner Report a problem | ||
Public tax history
Tax history is unavailable.
Neighborhood: Hillsboro West End
Nearby homes
- $901,1004 bd2 ba3k sqft2709 Acklen Ave #B, Nashville, TN 37212Off Market
- $944,3004 bd2 ba2.8k sqft2709 Acklen Ave, Nashville, TN 37212Off Market
- $927,5004 bd3 ba2.9k sqft2709 Acklen Ave UNIT 2, Nashville, TN 37212Sold

- $834,1003 bd3 ba2.1k sqft2707 Acklen Ave, Nashville, TN 37212Off Market
- $1,620,9003 bd3 ba3.1k sqft2711 Acklen Ave, Nashville, TN 37212Off Market
- $977,7004 bd3 ba1.8k sqft2705 Acklen Ave, Nashville, TN 37212Off Market
- $823,3003 bd2 ba2.1k sqft2715 Acklen Ave, Nashville, TN 37212Off Market
- $658,1001 bd1 ba400 sqft2713 Acklen Ave, Nashville, TN 37212Off Market
Nearby schools
GreatSchools rating
- 7/10Eakin Elementary SchoolGrades: K-5Distance: 0.1 mi
- 8/10West End Middle SchoolGrades: 6-8Distance: 0.8 mi
- 6/10Hillsboro High SchoolGrades: 9-12Distance: 2.1 mi
Schools provided by the listing agent
- Elementary: Eakin Elementary
- Middle: West End Middle School
- High: Hillsboro Comp High School
Source: RealTracs MLS as distributed by MLS GRID. This data may not be complete. We recommend contacting the local school district to confirm school assignments for this home.
Get a cash offer in 3 minutes
Find out how much your home could sell for in as little as 3 minutes with a no-obligation cash offer.
Estimated market value
$922,700
Get a cash offer in 3 minutes
Find out how much your home could sell for in as little as 3 minutes with a no-obligation cash offer.
Estimated market value
$922,700
- Tennessee
- Davidson County
- Nashville
- 37212
- Hillsboro West End
- 2709 Acklen Ave Unit A
Nearby cities
Nearby neighborhoods
Nearby zip codes
Other Nashville Topics
