Skip main navigation
Sold for $340,000
  • $340,000

    2709 Alberta Ave, Bellevue, NE 68147

    3beds
    1,782sqft
    Single Family Residence
    Built in 1995
    6,534 Square Feet Lot
    $339,400 Zestimate®
    $191/sqft
    $2,142 Estimated rent

    Home value

    $339,400

    $322,000 - $356,000

    $2,142/mo

    Zestimate® history
    Loading
    Loading...

    Owner options

    List your home for rent

    $2,142/mo

    Rent Zestimate®

    Find your next renter with Zillow Rental Manager. Plus, with online applications, you can quickly screen prospective tenants – for free.

    Learn more

    $2,142/mo

    Rent Zestimate®

    Refinance and save

    $2,333/mo

    Est. payment

    Refinancing to a lower rate could help reduce your monthly payments and save thousands over the life of the loan.

    See today's rates

    $2,333/mo

    Est. payment

    Explore your selling options

    Work with a Zillow partner agent

    Leverage their expertise and Zillow's premium Showcase listings to get your home seen by more buyers.

    Get started

    List with your own agent

    Get your home in front of millions of buyers by listing it on Zillow.

    Learn how to do it

    Sell it yourself

    Take full control of how buyers see your home on Zillow by listing For Sale by Owner (FSBO).

    List your home

    What's special

    Fully fenced backyardWalk-in closetOpen-concept designBuilt-in deskAfternoon shadeVaulted ceilingUpdated kitchen
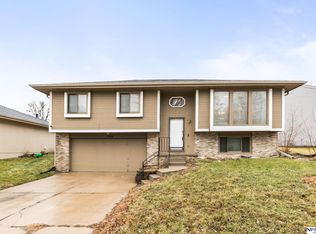
    West-Facing 2-Story Home with Stunning Updates! This beautifully maintained two-story home features an updated kitchen, quartz countertops, new tile, and LVP flooring. The open-concept design connects the kitchen to the family room, and abundant natural light throughout. Enjoy the level, fully fenced backyard with afternoon shade, ideal for relaxation and gatherings. Key Features & Updates: The kitchen has an island, ample counter and cabinet space, a pantry, a built-in desk, and an eat-in area. Main floor laundry. Primary Suite: Spacious with a vaulted ceiling and walk-in closet. Unfinished Basement: Offers 762 sq. ft. of potential additional living space or excellent storage. Major Updates: 2021: Maintenance-free siding & windows, 2023: Privacy fence, 2020: New roof, 2016: Furnace & AC. Sprinkler system & beautiful landscaping. Excellent location, close to shopping, schools, and interstate access. This home is in move-in-ready condition. Welcome home!

    Zillow last checked:

    Listing updated:

    Listed by:

    Deb Ellis 402-706-1003,

    BHHS Ambassador Real Estate

    Bought with:

    TJ Jackson, 20100080

    BHHS Ambassador Real Estate

    Source: GPRMLS,MLS#: 22504215MLS Logo

    Facts & features

    Interior

    Bedrooms & bathrooms
    • Bedrooms: 3
    • Bathrooms: 3
    • Full bathrooms: 1
    • 3/4 bathrooms: 1
    • 1/2 bathrooms: 1
    • Partial bathrooms: 1
    • Main level bathrooms: 1
    Primary bedroom
    • Features: Wall/Wall Carpeting, Cath./Vaulted Ceiling, Ceiling Fan(s), Walk-In Closet(s)
    • Level: Second
    • Area: 192.03
    • Dimensions: 17.3 x 11.1
    Bedroom 2
    • Features: Wall/Wall Carpeting
    • Level: Second
    • Area: 111.87
    • Dimensions: 11.3 x 9.9
    Bedroom 3
    • Features: Wall/Wall Carpeting
    • Level: Second
    • Area: 108.9
    • Dimensions: 11 x 9.9
    Primary bathroom
    • Features: Full
    Dining room
    • Features: Wall/Wall Carpeting
    • Level: Main
    • Area: 106.47
    • Dimensions: 11.7 x 9.1
    Family room
    • Features: Wall/Wall Carpeting, Fireplace
    • Level: Main
    • Area: 245.22
    • Dimensions: 18.3 x 13.4
    Kitchen
    • Features: Pantry, Laminate Flooring
    • Level: Main
    • Area: 205.32
    • Dimensions: 17.4 x 11.8
    Living room
    • Features: Wall/Wall Carpeting
    • Level: Main
    • Area: 151.2
    • Dimensions: 13.5 x 11.2
    Basement
    • Area: 1018
    Heating
    • Natural Gas, Forced Air
    Cooling
    • Central Air
    Appliances
    • Included: Range, Refrigerator, Dishwasher, Disposal, Microwave
    • Laundry: Laminate Flooring
    Features
    • Flooring: Carpet, Laminate
    • Basement: Unfinished
    • Number of fireplaces: 1
    • Fireplace features: Family Room, Direct-Vent Gas Fire
    Interior area
    • Total structure area: 1,782
    • Total interior livable area: 1,782 sqft
    • Finished area above ground: 1,782
    • Finished area below ground: 0

    Property

    Parking
    • Total spaces: 2
    • Parking features: Detached
    • Garage spaces: 2
    Features
    • Levels: Two
    • Patio & porch: Porch
    • Fencing: Wood,Full
    Lot
    • Size: 6,534 Square Feet
    • Dimensions: 53 x 50 x 27 x 112
    • Features: Up to 1/4 Acre.
    Details
    • Parcel number: 1

    Construction

    Type & style
    • Home type: SingleFamily
    • Property subtype: Single Family Residence
    Materials
    • Vinyl Siding
    • Foundation: Block
    • Roof: Composition
    Condition
    • Not New and NOT a Model
    • New construction: No
    • Year built: 1995

    Utilities & green energy

    • Sewer: Public Sewer
    • Water: Public

    Community & HOA

    Community
    • Subdivision: Sunrise Addition
    HOA
    • Has HOA: No
    Location
    • Region: Bellevue

    Financial & listing details

    • Price per square foot: $191/sqft
    • Tax assessed value: $255,277
    • Annual tax amount: $4,239
    • Date on market: 2/19/2025
    • Listing terms: VA Loan,FHA,Conventional,Cash
    • Ownership: Fee Simple

    Price history

    DateEventPrice
    4/25/2025Sold$340,000+1.5%$191/sqft
    Source: GPRMLS #22504215 Report a problem
    2/23/2025Pending sale$335,000$188/sqft
    Source: GPRMLS #22504215 Report a problem
    2/19/2025Listed for sale$335,000+116.1%$188/sqft
    Source: GPRMLS #22504215 Report a problem
    8/3/2015Sold$155,000$87/sqft
    Source: GPRMLS #21510950 Report a problem
    6/10/2015Price change$155,000-6.1%$87/sqft
    Source: Keller Williams - Omaha, NE #21506237 Report a problem
    5/29/2015Price change$165,000-5.7%$93/sqft
    Source: Keller Williams - Omaha, NE #21506237 Report a problem
    4/14/2015Listed for sale$175,000+6.1%$98/sqft
    Source: Keller Williams #21506237 Report a problem
    11/4/2014Listing removed$165,000$93/sqft
    Source: RE/MAX REAL ESTATE GROUP #21414490 Report a problem
    10/1/2014Price change$165,000-5.7%$93/sqft
    Source: RE/MAX REAL ESTATE GROUP #21414490 Report a problem
    8/22/2014Price change$174,900-2.3%$98/sqft
    Source: RE/MAX REAL ESTATE GROUP #21414490 Report a problem
    8/1/2014Listed for sale$179,000+11.9%$100/sqft
    Source: REG, Inc. d/b/a RE/MAX Real Estate Group #21414490 Report a problem
    9/11/2010Listing removed$160,000$90/sqft
    Source: SureMove Realty #20921045 Report a problem
    6/27/2010Price change$160,000-3%$90/sqft
    Source: RE/MAX Real Estate Group Report a problem
    3/26/2010Price change$165,000-2.9%$93/sqft
    Source: RE/MAX Real Estate Group Report a problem
    12/15/2009Price change$170,000-2.9%$95/sqft
    Source: RE/MAX Real Estate Group Report a problem
    12/4/2009Listed for sale$175,000-2.2%$98/sqft
    Source: RE/MAX Real Estate Group #20921045 Report a problem
    10/6/2004Sold$179,000+35.6%$100/sqft
    Source: Public Record Report a problem
    6/24/1999Sold$132,000$74/sqft
    Source: Public Record Report a problem

    Public tax history

    YearProperty taxesTax assessment
    2025$4,395 +3.7%$255,277 +1.7%
    2024$4,240 -15.5%$251,003
    2023$5,016 +14.6%$251,003 +25.2%
    2022$4,378 +7.7%$200,520
    2021$4,066 +1.3%$200,520 +10.5%
    2020$4,015 +2.2%$181,520 +3.2%
    2019$3,927 +3.8%$175,944 +3.8%
    2018$3,784 +1.7%$169,515 +2.2%
    2017$3,722 +2.5%$165,937 +1.8%
    2016$3,631 $163,010 +1.9%
    2015$3,631 +6.4%$159,991 +2.7%
    2014$3,414 $155,752 +1.3%
    2012$3,414 +2.4%$153,824 -1.2%
    2011$3,333 -9.1%$155,740 -0.5%
    2010$3,668 +1.6%$156,492 -9.2%
    2009$3,609 -3.1%$172,434 -1.7%
    2008$3,723 +0.1%$175,469 -1.5%
    2007$3,721 +11%$178,107 +2.9%
    2006$3,353 +6.3%$173,038 +12%
    2005$3,153 $154,494 +3.6%
    2004$3,153 +6.1%$149,073 +4.3%
    2003$2,971 +6.5%$142,912 +3.7%
    2002$2,790 +10.9%$137,819 +7.4%
    2001$2,515 +9.3%$128,339 +3%
    2000$2,301 $124,549
    1999-- $124,549
    Find assessor info on the county website

    Neighborhood: 68147

    Nearby schools

    GreatSchools rating
    Schools provided by the listing agent
    • Elementary: Chandler View
    • Middle: Bryan
    • High: Bryan
    • District: Omaha

    Source: GPRMLS. This data may not be complete. We recommend contacting the local school district to confirm school assignments for this home.

    Get pre-qualified for a loan
    At Zillow Home Loans, we can pre-qualify you in as little as 5 minutes with no impact to your credit score.

    An equal housing lender. NMLS #10287.

    Sell for more on Zillow
    Get a Zillow Showcase℠ listing at no additional cost and you could sell for .
    $339,400
    2% more
    +$6,788
    With Zillow Showcase(estimated)
    $346,188