This home is a unique opportunity to live in your dream home in Tracy’s exclusive Hidden Lake Community. Enjoy members-only amenities including a clubhouse, pool, spa, and tennis courts-all just minutes from shops, restaurants, parks, and top-rated schools. This Admiral floor plan is a 4 bedroom, 2.5 bath. The home is designed for comfort and family gatherings. High ceilings and abundant windows fill the space with natural light. The updated kitchen and breakfast nook feature refreshed cabinets, Quartz countertops, full mosaic tile backsplash, and gas cooking. Stainless and black appliances include a range, microwave, garbage disposal, double sink, and refrigerator. The great room highlights a Mosaic glass tiled wood-burning fireplace with raised hearth. The spacious owner’s suite offers a private balcony, large walk-in closet and remodeled en-suite with dual sinks and quartz countertop, deluxe jet bathtub and walk-in shower. Additional features include dual-pane windows, Laminate wood flooring with carpeted upstairs bedrooms. Fresh paint throughout with recessed lights. Loft overlooking the foyer is perfect for a media/ game room. Backyard patio is perfect for stargazing and barbeques. Commuter-friendly from all routes. Make it yours today!
Sold for $655,000
Tax assessed value
$655,000
2709 Almanor Dr, Tracy, CA 95304
4beds
2,368sqft
Residential, Single Family Residence
Built in 2000
4,596 Square Feet Lot
$663,900 Zestimate®
$277/sqft
$2,980 Estimated rent
Home value
$663,900
$598,000 - $737,000
$2,980/mo
Zestimate® history
Owner options
List your home for rent
$2,980/mo
Rent Zestimate®
Find your next renter with Zillow Rental Manager. Plus, with online applications, you can quickly screen prospective tenants – for free.
$2,980/mo
Rent Zestimate®
Refinance and save
$4,434/mo
Est. payment
Refinancing to a lower rate could help reduce your monthly payments and save thousands over the life of the loan.
$4,434/mo
Est. payment
Explore your selling options
Work with a Zillow partner agent
Leverage their expertise and Zillow's premium Showcase listings to get your home seen by more buyers.
Get startedList with your own agent
Get your home in front of millions of buyers by listing it on Zillow.
Learn how to do itSell it yourself
Take full control of how buyers see your home on Zillow by listing For Sale by Owner (FSBO).
List your homeWhat's special
Zillow last checked:
Listing updated:
Listed by:
Wanda Haynes DRE #01316881 510-376-6319,
Exp Realty Of California, Inc
Bought with:
Froilan Corona, DRE #01703174
Primary Real Estate Services
Source: Bay East AOR,MLS#: 41114839
Facts & features
Interior
Bedrooms & bathrooms
- Bedrooms: 4
- Bathrooms: 3
- Full bathrooms: 2
- Partial bathrooms: 1
Rooms
- Room types: 1 Bedroom, 1.5 Baths, Main Entry, Dining Room, Family Room, Dining Area, Eat-In Kitchen, Media Room, Sun Porch, Laundry, Living Room, Primary Bathroom, Primary Bedroom, Loft, Attic
Bathroom
- Features: Shower Over Tub, Solid Surface, Tile, Updated Baths, Window, Stall Shower, Sunken Tub, Tub with Jets, Stone
Kitchen
- Features: Breakfast Bar, Breakfast Nook, Stone Counters, Eat-in Kitchen, Disposal, Gas Range/Cooktop, Ice Maker Hookup, Microwave, Pantry, Range/Oven Free Standing, Refrigerator, Self-Cleaning Oven, Updated Kitchen
Heating
- Central
Cooling
- Ceiling Fan(s), No Air Conditioning
Appliances
- Included: Gas Range, Plumbed For Ice Maker, Microwave, Free-Standing Range, Refrigerator, Self Cleaning Oven, Dryer, Washer, Gas Water Heater, ENERGY STAR Qualified Appliances
- Laundry: Laundry Room, Cabinets, Space For Frzr/Refr, Upper Level
Features
- Breakfast Bar, Breakfast Nook, Pantry, Updated Kitchen, Smart Home, Smart Thermostat
- Flooring: Concrete, Laminate, Tile, Carpet
- Doors: Weather Stripped Door(s)
- Windows: Double Pane Windows, Screens, Window Coverings
- Number of fireplaces: 1
- Fireplace features: Decorative, Family Room, Raised Hearth, Wood Burning, Other
Interior area
- Total structure area: 2,368
- Total interior livable area: 2,368 sqft
Property
Parking
- Total spaces: 4
- Parking features: Attached, Garage Faces Front, Garage Door Opener
- Garage spaces: 2
Features
- Levels: Two
- Stories: 2
- Entry location: No Steps to Entry
- Patio & porch: Patio, Front Porch, Porch
- Exterior features: Balcony, Garden, Garden/Play, Low Maintenance, Railed
- Pool features: In Ground, Membership (Optional), No Heat, Pool Sweep, Community
- Has spa: Yes
- Spa features: Heated, Bath
- Fencing: Partial Fence,Fenced,Wood
- View description: None
Lot
- Size: 4,596 Square Feet
- Features: Close to Clubhouse, Level, Back Yard, Curb(s), Front Yard, Landscaped, Street Light(s), Sprinklers In Rear, Side Yard, Landscape Back, Yard Space
Details
- Parcel number: 252210030000
- Special conditions: Successor Trustee Sale
- Other equipment: Dish Antenna, Irrigation Equipment
Construction
Type & style
- Home type: SingleFamily
- Architectural style: Traditional
- Property subtype: Residential, Single Family Residence
Materials
- Composition Shingles, Stucco, Shingles, Wood, Frame, Glass
- Foundation: Slab, Concrete, Earthquake Braced
- Roof: Composition
Condition
- Existing
- New construction: No
- Year built: 2000
Details
- Builder name: Pulte
- Warranty included: Yes
Utilities & green energy
- Electric: No Solar, 220 Volts in Laundry
- Utilities for property: Cable Available, Cable Connected, Internet Available, Natural Gas Connected, Individual Electric Meter, Individual Gas Meter
Green energy
- Energy efficient items: Caulked/Sealed, Insulation, Insulation - Unknown, Appliances, Doors, Thermostat
- Water conservation: Low-Flow Fixtures
Community & HOA
Community
- Security: Security System Owned, Carbon Monoxide Detector(s), Double Strapped Water Heater, Panic Alarm, Security Patrol, Smoke Detector(s), Closed Circuit Camera(s)
- Subdivision: Hidden Lake
HOA
- Has HOA: Yes
- Amenities included: Clubhouse, Greenbelt, Playground, Pool, Gated, Spa/Hot Tub, Tennis Court(s), Activities Available, Guest Parking, Park, Picnic Area, Trail(s)
- Services included: Common Area Maint, Management Fee, Reserve Fund, Maintenance Grounds, Street
- HOA fee: $140 monthly
- HOA name: NOT LISTED
- HOA phone: 916-925-9000
Location
- Region: Tracy
Financial & listing details
- Price per square foot: $277/sqft
- Tax assessed value: $655,000
- Price range: $655K - $655K
- Date on market: 10/15/2025
- Listing agreement: Excl Right
- Listing terms: Cash,Conventional,1031 Exchange,FHA,VA Loan,Submit,CalVet
- Electric utility on property: Yes
Price history
| Date | Event | Price |
|---|---|---|
| 12/3/2025 | Sold | $655,000+0.8%$277/sqft |
Source:  Bay East AOR #41114839 Report a problem Bay East AOR #41114839 Report a problem | ||
| 11/2/2025 | Pending sale | $649,999$274/sqft |
Source: Bay East AOR #41114839 Report a problem | ||
| 10/16/2025 | Listed for sale | $649,999+126.9%$274/sqft |
Source: Bay East AOR #41114839 Report a problem | ||
| 7/14/2000 | Sold | $286,500$121/sqft |
Source: Public Record Report a problem | ||
Public tax history
| Year | Property taxes | Tax assessment |
|---|---|---|
| 2026 | -- | $655,000 +53.1% |
| 2025 | $5,043 +8.4% | $427,915 +2% |
| 2024 | $4,654 +1.7% | $419,525 +2% |
| 2023 | $4,578 +2.1% | $411,300 +2% |
| 2022 | $4,482 +2.6% | $403,236 +2% |
| 2021 | $4,371 +2.3% | $395,330 +1% |
| 2020 | $4,272 -1.1% | $391,277 +2% |
| 2019 | $4,322 +2.4% | $383,606 +2% |
| 2018 | $4,219 +4.6% | $376,085 +2% |
| 2017 | $4,035 -1% | $368,712 +2% |
| 2016 | $4,076 +7.1% | $361,484 +1.5% |
| 2015 | $3,806 | $356,056 +2% |
| 2014 | $3,806 | $349,084 +22.1% |
| 2013 | -- | $286,000 +10% |
| 2012 | -- | $260,000 -0.8% |
| 2011 | -- | $262,000 -18.9% |
| 2010 | -- | $323,000 +9.9% |
| 2009 | -- | $294,000 -9.8% |
| 2008 | -- | $325,796 +2% |
| 2007 | -- | $319,409 +2% |
| 2006 | -- | $313,147 +2% |
| 2005 | -- | $307,007 +2% |
| 2004 | -- | $300,989 +1.9% |
| 2003 | -- | $295,474 +4% |
| 2002 | -- | $284,000 |
| 2001 | -- | $284,000 |
Find assessor info on the county website
Neighborhood: 95304
Nearby homes
- $639,0003 bd2 ba2.1k sqft2729 Almanor Dr, Tracy, CA 95304Off Market
- $685,8004 bd3 ba2.2k sqft2689 Almanor Dr, Tracy, CA 95304Off Market
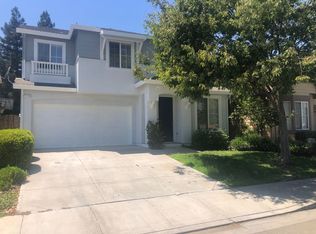
- $608,2004 bd2 ba1.9k sqft2669 Almanor Dr, Tracy, CA 95304Off Market
- $707,5004 bd3 ba2.3k sqft2749 Almanor Dr, Tracy, CA 95304Off Market
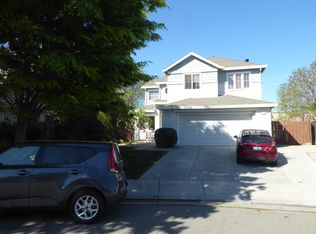
- $683,4004 bd3 ba2.3k sqft2649 Almanor Dr, Tracy, CA 95304Off Market
- $603,4003 bd3 ba1.7k sqft667 Harold Smith Dr, Tracy, CA 95304Off Market
- $612,7004 bd2 ba1.9k sqft2680 Almanor Dr, Tracy, CA 95304Off Market
- $724,9004 bd3 ba2.1k sqft658 Harold Smith Dr, Tracy, CA 95304Off Market
Nearby schools
GreatSchools rating
- 3/10Louis A. Bohn Elementary SchoolGrades: K-5Distance: 1.2 mi
- 6/10Earle E. Williams Middle SchoolGrades: 6-8Distance: 2 mi
- 6/10Tracy High SchoolGrades: 9-12Distance: 2.1 mi
Schools provided by the listing agent
- District: Tracy Joint Unified
Source: Bay East AOR. This data may not be complete. We recommend contacting the local school district to confirm school assignments for this home.
Get a cash offer in 3 minutes
Find out how much your home could sell for in as little as 3 minutes with a no-obligation cash offer.
Estimated market value
$663,900
Get a cash offer in 3 minutes
Find out how much your home could sell for in as little as 3 minutes with a no-obligation cash offer.
Estimated market value
$663,900
- California
- San Joaquin County
- Tracy
- 95304
- 2709 Almanor Dr
