Skip main navigation
Sold for $365,000
  • $365,000

    2709 Amherst Ave, Burlington, NC 27215

    3beds
    1,937sqft
    Single Family Residence, Residential
    Built in 1960
    0.33 Acres Lot
    $362,000 Zestimate®
    $188/sqft
    $1,956 Estimated rent

    Home value

    $362,000

    $311,000 - $424,000

    $1,956/mo

    Zestimate® history
    Loading
    Loading...

    Owner options

    List your home for rent

    $1,956/mo

    Rent Zestimate®

    Find your next renter with Zillow Rental Manager. Plus, with online applications, you can quickly screen prospective tenants – for free.

    Learn more

    $1,956/mo

    Rent Zestimate®

    Refinance and save

    $2,155/mo

    Est. payment

    Refinancing to a lower rate could help reduce your monthly payments and save thousands over the life of the loan.

    See today's rates

    $2,155/mo

    Est. payment

    Explore your selling options

    Work with a Zillow partner agent

    Leverage their expertise and Zillow's premium Showcase listings to get your home seen by more buyers.

    Get started

    List with your own agent

    Get your home in front of millions of buyers by listing it on Zillow.

    Learn how to do it

    Sell it yourself

    Take full control of how buyers see your home on Zillow by listing For Sale by Owner (FSBO).

    List your home

    What's special

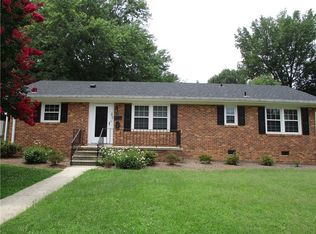
    Welcome to Amherst Avenue. This move-in ready, classic brick ranch seamlessly combines timeless charm with modern updates. You will fall in love with the beautifully refinished hardwood floors that flow throughout the home, complemented by gleaming crown molding and new recessed lighting. The original plantation shutters add a touch of elegance to almost every room. From the living room, walk through French doors into the cozy family room, featuring a fireplace and built-in bookcases and cabinets, creating both function and beauty. The eat-in kitchen is beautifully updated with beveled edge quartz countertops, a stylish tile backsplash, under-cabinet lighting, and sleek stainless steel appliances, including a recessed fridge for a clean, streamlined look. Retreat to the primary bedroom, complete with his-and-her closets. Both bathrooms have been thoughtfully updated with new vanities and fresh tile in the primary bath. The laundry room comes equipped with a washer and dryer for added convenience. The partially finished, walk out basement is perfect for either a workshop or workout area. Step outside to the large, fenced-in backyard, offering a private oasis for relaxation or entertaining. A beautiful brick patio provides the perfect spot for outdoor dining, while a separate fire pit area invites you to unwind under the stars. Located just minutes from Elon University, shopping, dining and parks. Schedule your tour today!

    Zillow last checked:

    Listing updated:

    Listed by:

    Julie Trisciani 610-730-3378,

    NorthGroup Real Estate, Inc.

    Bought with:

    Cynthia F. Patterson, 281511

    Preferred Realty Triad

    Source: Doorify MLS,MLS#: 10114634MLS Logo

    Facts & features

    Interior

    Bedrooms & bathrooms
    • Bedrooms: 3
    • Bathrooms: 2
    • Full bathrooms: 2
    Heating
    • Forced Air, Natural Gas
    Cooling
    • Attic Fan, Central Air
    Appliances
    • Included: Built-In Electric Range, Built-In Refrigerator, Dishwasher, Electric Range, Microwave, Range Hood, Warming Drawer, Washer/Dryer, Water Heater
    • Laundry: Laundry Room
    Features
    • Built-in Features, Crown Molding, Quartz Counters, Recessed Lighting, Smooth Ceilings
    • Flooring: Ceramic Tile, Hardwood, Tile
    • Doors: French Doors
    • Windows: Plantation Shutters, Shutters
    • Basement: Crawl Space, Exterior Entry, Partially Finished, Storage Space, Walk-Out Access, Workshop
    • Number of fireplaces: 1
    • Fireplace features: Gas Log
    Interior area
    • Total structure area: 1,937
    • Total interior livable area: 1,937 sqft
    • Finished area above ground: 1,937
    • Finished area below ground: 0

    Property

    Parking
    • Total spaces: 3
    • Parking features: Open
    • Uncovered spaces: 3
    Features
    • Levels: One
    • Stories: 1
    • Patio & porch: Patio
    • Fencing: Back Yard, Wood
    • Has view: Yes
    Lot
    • Size: 0.33 Acres
    • Features: Back Yard
    Details
    • Parcel number: 113797
    • Zoning: R-15
    • Special conditions: Standard

    Construction

    Type & style
    • Home type: SingleFamily
    • Architectural style: Ranch
    • Property subtype: Single Family Residence, Residential
    Materials
    • Brick, Brick Veneer, Vinyl Siding
    • Foundation: Block
    • Roof: Asphalt, Shingle
    Condition
    • New construction: No
    • Year built: 1960

    Utilities & green energy

    • Sewer: Public Sewer
    • Water: Public

    Community & neighborhood

    Location
    • Region: Burlington
    • Subdivision: Country Club Forest

    Other

    Other facts
    • Road surface type: Paved

    Price history

    DateEventPrice
    9/23/2025Sold$365,000$188/sqft
    Source: Doorify MLS #10114634 Report a problem
    8/21/2025Pending sale$365,000$188/sqft
    Source: Doorify MLS #10114634 Report a problem
    8/21/2025Listed for sale$365,000+62.2%$188/sqft
    Source: Doorify MLS #10114634 Report a problem
    7/30/2021Sold$225,000$116/sqft
    Source: Public Record Report a problem

    Public tax history

    YearProperty taxesTax assessment
    2024$1,731 +8.6%$368,995
    2023$1,594 +35%$368,995 +103.1%
    2022$1,181 -1.5%$181,681
    2021$1,199 -1.5%$181,681
    2020$1,217 $181,681
    2019$1,217 +12.7%$181,681
    2018$1,080 $181,681
    2017$1,080 -41.4%$181,681 +14.1%
    2016$1,842 $159,168
    2015$1,842 $159,168

    Find assessor info on the county website

    Neighborhood: 27215

    Nearby schools

    GreatSchools rating
    Schools provided by the listing agent
    • Elementary: Alamance - Marvin B Smith
    • Middle: Alamance - Turrentine
    • High: Alamance - Walter Williams

    Source: Doorify MLS. This data may not be complete. We recommend contacting the local school district to confirm school assignments for this home.

    Get a cash offer in 3 minutes
    Find out how much your home could sell for in as little as 3 minutes with a no-obligation cash offer.
    Estimated market value
    $362,000
    Get a cash offer in 3 minutes
    Find out how much your home could sell for in as little as 3 minutes with a no-obligation cash offer.
    Estimated market value
    $362,000