Skip main navigation
Sold for $600,000
  • $600,000

    2709 Arancia Dr, Fort Collins, CO 80521

    3beds
    2,187sqft
    Single Family Residence
    Built in 1998
    7,426 Square Feet Lot
    $620,100 Zestimate®
    $274/sqft
    $2,657 Estimated rent

    Home value

    $620,100

    $589,000 - $651,000

    $2,657/mo

    Zestimate® history
    Loading
    Loading...

    Owner options

    List your home for rent

    $2,657/mo

    Rent Zestimate®

    Find your next renter with Zillow Rental Manager. Plus, with online applications, you can quickly screen prospective tenants – for free.

    Learn more

    $2,657/mo

    Rent Zestimate®

    Refinance and save

    $3,615/mo

    Est. payment

    Refinancing to a lower rate could help reduce your monthly payments and save thousands over the life of the loan.

    See today's rates

    $3,615/mo

    Est. payment

    Explore your selling options

    Work with a Zillow partner agent

    Leverage their expertise and Zillow's premium Showcase listings to get your home seen by more buyers.

    Get started

    List with your own agent

    Get your home in front of millions of buyers by listing it on Zillow.

    Learn how to do it

    Sell it yourself

    Take full control of how buyers see your home on Zillow by listing For Sale by Owner (FSBO).

    List your home

    What's special

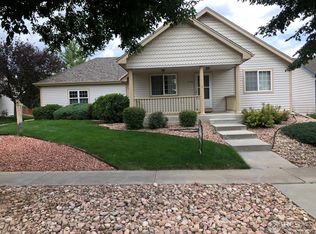
    Open House Sun 7/2 1-3 pm This amazing ranch level home and location is ready for it's next owner or investor! Fantastic location just 2 miles from CSU with easy access to Horsetooth and all the west side of town has to offer. This home is in excellent turn key condition with NEW carpet, interior paint, freshly finished HICKORY flooring and NEW appliances! The main level features 2 good sized bedrooms, an open and bright, functional floorplan with vaulted ceilings and wonderful open, entertaining kitchen for you to gather with your people! The permitted, spacious basement makes for a great separate living quarters with a wet bar/kitchenette, extensive hickory cabinets, wood laminate flooring and a desk space for studying or crafts. A detached, alley loaded garage, large fenced yard with garden boxes makes this one of the most desired homes currently on the market. Make your showing appointment TODAY!

    Zillow last checked:

    Listing updated:

    Listed by:

    Mary Jo Scarborough 970-449-2828,

    Grey Rock Realty

    Bought with:

    John Runkles, 100074791

    Urban Forest Realty

    Source: IRES as distributed by MLS GRID,MLS#: 990809MLS Logo

    Facts & features

    Interior

    Bedrooms & bathrooms
    • Bedrooms: 3
    • Bathrooms: 3
    • Full bathrooms: 2
    • 3/4 bathrooms: 1
    • Main level bathrooms: 2
    Primary bedroom
    • Description: Carpet
    • Features: 3/4 Primary Bath
    • Level: Main
    • Area: 156 Square Feet
    • Dimensions: 12 x 13
    Bedroom 2
    • Description: Carpet
    • Level: Main
    • Area: 132 Square Feet
    • Dimensions: 11 x 12
    Bedroom 3
    • Description: Carpet
    • Level: Basement
    • Area: 154 Square Feet
    • Dimensions: 11 x 14
    Dining room
    • Description: Wood
    • Level: Main
    • Area: 128 Square Feet
    • Dimensions: 8 x 16
    Family room
    • Description: Laminate
    • Level: Basement
    • Area: 208 Square Feet
    • Dimensions: 16 x 13
    Kitchen
    • Description: Wood
    • Level: Main
    • Area: 130 Square Feet
    • Dimensions: 10 x 13
    Laundry
    • Description: Vinyl
    • Level: Basement
    • Area: 156 Square Feet
    • Dimensions: 13 x 12
    Living room
    • Description: Wood
    • Level: Main
    • Area: 154 Square Feet
    • Dimensions: 11 x 14
    Heating
    • Forced Air
    Appliances
    • Included: Electric Range, Dishwasher, Refrigerator, Washer, Dryer, Microwave, Disposal
    • Laundry: Washer/Dryer Hookup
    Features
    • Separate Dining Room, Cathedral Ceiling(s), Open Floorplan, Walk-In Closet(s), Wet Bar
    • Flooring: Wood
    • Windows: Window Coverings, Bay or Bow Window
    • Basement: Full,Partially Finished
    Interior area
    • Total structure area: 1,099
    • Total interior livable area: 2,187 sqft
    • Finished area above ground: 1,099

    Property

    Parking
    • Total spaces: 2
    • Parking features: Garage Door Opener
    • Attached garage spaces: 2
    • Details: Attached
    Accessibility
    • Accessibility features: Level Lot, Level Drive, Near Bus, Main Floor Bath, Accessible Bedroom
    Features
    • Levels: One
    • Stories: 1
    • Patio & porch: Patio, Deck
    • Exterior features: Sprinkler System
    • Fencing: Fenced,Wood
    Lot
    • Size: 7,426 sqft
    • Features: City Limits, Paved, Curbs, Gutters, Sidewalks, Street Light, Alley, Fire Hydrant within 500 Feet
    Details
    • Parcel number: R1510657
    • Zoning: RL
    • Special conditions: Private Owner

    Construction

    Type & style
    • Home type: SingleFamily
    • Architectural style: Legal Conforming
    • Property subtype: Single Family Residence
    Materials
    • Frame, Composition
    • Roof: Composition
    Condition
    • New construction: No
    • Year built: 1998

    Utilities & green energy

    • Electric: City of FC
    • Gas: Xcel Energy
    • Sewer: Public Sewer
    • Water: City
    • Utilities for property: Natural Gas Available, Electricity Available, Cable Available
    Green energy
    • Energy efficient items: Windows, High Efficiency Furnace, Thermostat

    Community & neighborhood

    Location
    • Region: Fort Collins
    • Subdivision: SIENA

    HOA & financial

    HOA
    • Has HOA: Yes
    • HOA fee: $175 annually
    • Services included: Common Amenities, Snow Removal, Management
    • Association name: Siena HOA ~ All Property
    • Association phone: 970-224-4445

    Other

    Other facts
    • Listing terms: Cash,Conventional,FHA,VA Loan,1031 Exchange
    • Road surface type: Asphalt

    Price history

    DateEventPrice
    7/21/2023Sold$600,000+1.7%$274/sqft
    Source: IRES as distributed by MLS GRID #990809 Report a problem
    6/30/2023Listed for sale$590,000+43%$270/sqft
    Source: IRES as distributed by MLS GRID #990809 Report a problem
    2/5/2019Sold$412,500+3.1%$189/sqft
    Source: IRES as distributed by MLS GRID #869622 Report a problem
    1/11/2019Listed for sale$400,000+96.2%$183/sqft
    Source: RE/MAX Alliance-FTC South #869622 Report a problem
    7/3/2006Sold$203,900+36.8%$93/sqft
    Source: Public Record Report a problem
    1/21/2000Sold$149,000+10.5%$68/sqft
    Source: Public Record Report a problem
    10/1/1998Sold$134,900$62/sqft
    Source: Public Record Report a problem

    Public tax history

    YearProperty taxesTax assessment
    2024$3,186 +20.6%$36,890 -1%
    2023$2,642 -1%$37,249 +33.1%
    2022$2,670 -4.7%$27,981 -2.8%
    2021$2,801 -0.4%$28,786 -3.8%
    2020$2,813 +24.4%$29,937 -0.7%
    2019$2,261 $30,146 +21.5%
    2018$2,261 $24,811
    2017$2,261 +0.3%$24,811 +16.3%
    2016$2,254 +16.6%$21,333 +0%
    2015$1,933 +16.5%$21,330 +17.2%
    2014$1,660 $18,200
    2013-- $18,200 +6.8%
    2012-- $17,040
    2011-- $17,040 +2.3%
    2010-- $16,650
    2009-- $16,650 -1.7%
    2008-- $16,940
    2007-- $16,940 +12.5%
    2006-- $15,060
    2005-- $15,060 +10.3%
    2004-- $13,650 -9.4%
    2002-- $15,070
    2001-- $15,070

    Find assessor info on the county website

    Neighborhood: P.O.E.T

    Nearby schools

    GreatSchools rating
    Schools provided by the listing agent
    • Elementary: Bauder
    • Middle: Blevins
    • High: Rocky Mountain

    Source: IRES as distributed by MLS GRID. This data may not be complete. We recommend contacting the local school district to confirm school assignments for this home.

    Get a cash offer in 3 minutes
    Find out how much your home could sell for in as little as 3 minutes with a no-obligation cash offer.
    Estimated market value
    $620,100
    Get a cash offer in 3 minutes
    Find out how much your home could sell for in as little as 3 minutes with a no-obligation cash offer.
    Estimated market value
    $620,100