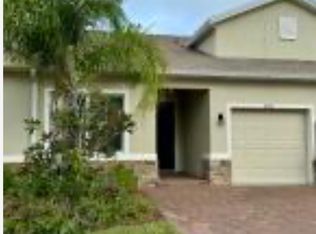
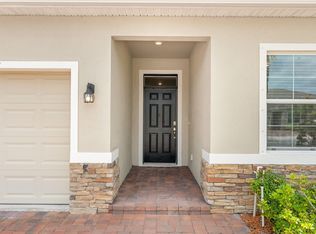
LIKE NEW built in 2021, this pristine End-Unit Townhouse is truly TURN-KEY! End-Unit means you don't share a driveway! Open concept living, kitchen, and dining areas. One of the few units in this development with 3 bedrooms instead of just a flex room. Tons of storage and closet space. Roof replaced 2023 after hailstorm. HOA allows vinyl fence and patio alterations in backyard for privacy and enjoyment. Crystal clear, unobstructed view of rocket launches from the backyard! Walking distance to primary and secondary schools and Field of Dreams Park. Units in this neighborhood do not go to market often so don't let this one slip by!
Sold for $335,000
$335,000
2709 Ben Hogan Ct, West Melbourne, FL 32904
3beds
1,505sqft
Townhouse
Built in 2021
3,049 Square Feet Lot
$312,900 Zestimate®
$223/sqft
$2,162 Estimated rent
Home value
$312,900
$297,000 - $329,000
$2,162/mo
Zestimate® history
Owner options
List your home for rent
$2,162/mo
Rent Zestimate®
Find your next renter with Zillow Rental Manager. Plus, with online applications, you can quickly screen prospective tenants – for free.
$2,162/mo
Rent Zestimate®
Refinance and save
$3,077/mo
Est. payment
Refinancing to a lower rate could help reduce your monthly payments and save thousands over the life of the loan.
$3,077/mo
Est. payment
Explore your selling options
Work with a Zillow partner agent
Leverage their expertise and Zillow's premium Showcase listings to get your home seen by more buyers.
Get startedList with your own agent
Get your home in front of millions of buyers by listing it on Zillow.
Learn how to do itSell it yourself
Take full control of how buyers see your home on Zillow by listing For Sale by Owner (FSBO).
List your homeWhat's special
Zillow last checked:
Listing updated:
Listed by:
Ryan Gish,
EXP Realty, LLC,
Crystal Gish,
EXP Realty, LLC
Bought with:
EXP Realty, LLC
Source: Space Coast AOR,MLS#: 1016099
Facts & features
Interior
Bedrooms & bathrooms
- Bedrooms: 3
- Bathrooms: 2
- Full bathrooms: 2
Heating
- Heat Pump
Cooling
- Central Air
Appliances
- Included: Dishwasher, Disposal, Dryer, Electric Oven, Electric Range, Electric Water Heater, Microwave, Refrigerator, Washer
- Laundry: In Unit
Features
- Breakfast Bar, Butler Pantry, Ceiling Fan(s), Entrance Foyer, Open Floorplan, Primary Bathroom - Shower No Tub, Split Bedrooms, Walk-In Closet(s)
- Flooring: Carpet, Tile
- Has fireplace: No
Interior area
- Total interior livable area: 1,505 sqft
Property
Parking
- Total spaces: 1
- Parking features: Attached, Garage, Garage Door Opener, Gated
- Attached garage spaces: 1
Features
- Levels: One
- Stories: 1
- Patio & porch: Patio
- Exterior features: Storm Shutters
- Pool features: None
- Has view: Yes
- View description: Lake
- Has water view: Yes
- Water view: Lake
Lot
- Size: 3,049 Square Feet
- Features: Corner Lot, Cul-De-Sac
Details
- Additional parcels included: 3019308
- Parcel number: 2836120400000.00001.00
- Special conditions: Standard
Construction
Type & style
- Home type: Townhouse
- Property subtype: Townhouse
- Attached to another structure: Yes
Materials
- Block, Stucco
- Roof: Shingle
Condition
- New construction: No
- Year built: 2021
Utilities & green energy
- Sewer: Public Sewer
- Water: Public
- Utilities for property: Cable Available, Electricity Connected, Sewer Connected, Water Connected
Community & HOA
Community
- Security: Security Gate
- Subdivision: Palm Garden Lakes
HOA
- Has HOA: Yes
- Amenities included: Gated, Management - Off Site
- Services included: Maintenance Grounds, Maintenance Structure
- HOA fee: $850 annually
- HOA name: Space Coast Property Management of Brevard
- Second HOA fee: $330 quarterly
Location
- Region: West Melbourne
Financial & listing details
- Price per square foot: $223/sqft
- Tax assessed value: $269,210
- Annual tax amount: $3,778
- Date on market: 6/6/2024
- Listing terms: Cash,Conventional,FHA,VA Loan
- Road surface type: Asphalt
Price history
| Date | Event | Price |
|---|---|---|
| 10/4/2024 | Sold | $335,000-2.9%$223/sqft |
Source: Space Coast AOR #1016099 Report a problem | ||
| 8/16/2024 | Pending sale | $345,000$229/sqft |
Source: Space Coast AOR #1016099 Report a problem | ||
| 6/21/2024 | Price change | $345,000-1.4%$229/sqft |
Source: Space Coast AOR #1016099 Report a problem | ||
| 6/6/2024 | Listed for sale | $350,000+32.7%$233/sqft |
Source: Space Coast AOR #1016099 Report a problem | ||
| 8/12/2021 | Sold | $263,660$175/sqft |
Source: Space Coast AOR #899676 Report a problem | ||
Public tax history
| Year | Property taxes | Tax assessment |
|---|---|---|
| 2025 | $3,935 +16.4% | $269,210 -1.4% |
| 2024 | $3,380 -10.5% | $273,140 +0% |
| 2023 | $3,778 +17.2% | $273,020 +20.3% |
| 2022 | $3,223 +436.6% | $227,030 +517.8% |
| 2021 | $601 +41.4% | $36,750 +33.6% |
| 2020 | $425 -3% | $27,500 |
| 2019 | $438 | $27,500 |
Find assessor info on the county website
Neighborhood: June Park
Nearby homes
- $265,0002 bd2 ba1.5k sqft2719 Ben Hogan Ct, West Melbourne, FL 32904Sold
- $340,0003 bd2 ba1.5k sqft2729 Ben Hogan Ct, West Melbourne, FL 32904Sold
- $295,800-- bd-- ba1.5k sqft2739 Ben Hogan Ct, West Melbourne, FL 32904Off Market
- $345,0003 bd2 ba1.5k sqft2749 Ben Hogan Ct, West Melbourne, FL 32904Sold

- $299,700-- bd-- ba1.5k sqft2710 Ben Hogan Ct, West Melbourne, FL 32904Off Market
- $296,400-- bd-- ba1.5k sqft2720 Ben Hogan Ct, West Melbourne, FL 32904Off Market
- $305,1003 bd2 ba1.5k sqft2809 Ben Hogan Ct, West Melbourne, FL 32904Off Market
- $290,900-- bd-- ba1.5k sqft2730 Ben Hogan Ct, West Melbourne, FL 32904Off Market
Nearby schools
GreatSchools rating
- NAMeadowlane Primary Elementary SchoolGrades: PK-2Distance: 0.4 mi
- 5/10Central Middle SchoolGrades: 7-8Distance: 0.6 mi
- 6/10Melbourne Senior High SchoolGrades: 9-12Distance: 3.6 mi
Schools provided by the listing agent
- Elementary: Meadowlane
- Middle: Central
- High: Melbourne
Source: Space Coast AOR. This data may not be complete. We recommend contacting the local school district to confirm school assignments for this home.
Get a cash offer in 3 minutes
Find out how much your home could sell for in as little as 3 minutes with a no-obligation cash offer.
Estimated market value
$312,900
Get a cash offer in 3 minutes
Find out how much your home could sell for in as little as 3 minutes with a no-obligation cash offer.
Estimated market value
$312,900
- Florida
- Brevard County
- Melbourne
- 32904
- June Park
- 2709 Ben Hogan Ct
Nearby cities
Nearby neighborhoods
Nearby zip codes
Other Melbourne Topics
