Skip main navigation
Sold for $195,000
  • $195,000

    2709 Birch Ave, Covington, KY 41015

    2beds
    1,040sqft
    Single Family Residence, Residential
    Built in ----
    4,356 Square Feet Lot
    $195,500 Zestimate®
    $188/sqft
    $1,527 Estimated rent

    Home value

    $195,500

    $186,000 - $205,000

    $1,527/mo

    Zestimate® history
    Loading
    Loading...

    Owner options

    List your home for rent

    $1,527/mo

    Rent Zestimate®

    Find your next renter with Zillow Rental Manager. Plus, with online applications, you can quickly screen prospective tenants – for free.

    Learn more

    $1,527/mo

    Rent Zestimate®

    Refinance and save

    $1,298/mo

    Est. payment

    Refinancing to a lower rate could help reduce your monthly payments and save thousands over the life of the loan.

    See today's rates

    $1,298/mo

    Est. payment

    Explore your selling options

    Work with a Zillow partner agent

    Leverage their expertise and Zillow's premium Showcase listings to get your home seen by more buyers.

    Get started

    List with your own agent

    Get your home in front of millions of buyers by listing it on Zillow.

    Learn how to do it

    Sell it yourself

    Take full control of how buyers see your home on Zillow by listing For Sale by Owner (FSBO).

    List your home

    What's special

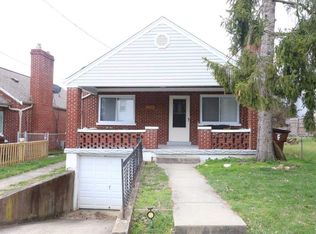
    Updated bathroomAll-brick ranch homeOversized eat-in kitchenEffortless one-floor livingAppliances includedIntegrated one-car garageExpansive covered front porch
    Charm, convenience, and an incredible backyard retreat await you in Latonia! This beautifully maintained, all-brick ranch home delivers effortless one-floor living with a serious bonus in rear yard. The inviting main floor features stunning, gleaming hardwood floors and an updated bathroom that brings modern style to a classic build. You'll love gathering in the oversized eat-in kitchen, perfect for quick morning coffees or hosting casual dinners. The full basement offers excellent utility (new HVAC) and storage space, plus an integrated one-car garage to keep your vehicle out of the elements. While the expansive, covered front porch is the perfect spot to unwind, the real showstopper sits in the rear yard. This property includes a large, detached outbuilding fully outfitted with electricity, heat, and A/C. Whether you envision a premium man cave, a cozy she-shed, an art studio, or a detached home office, this climate-controlled space is ready for your lifestyle. High on features and heavy on brick, this home is a must-see! Appliances included. New roof shingles 2026.

    Zillow last checked:

    Listing updated:

    Listed by:

    The Apex Group 859-907-5466,

    Keller Williams Realty Service

    Bought with:

    Amanda Wilson, 242024

    Keller Williams Realty Service

    Source: NKMLS,MLS#: 647150MLS Logo

    Facts & features

    Interior

    Bedrooms & bathrooms
    • Bedrooms: 2
    • Bathrooms: 1
    • Full bathrooms: 1
    Primary bedroom
    • Features: Ceiling Fan(s)
    • Level: First
    • Area: 132
    • Dimensions: 12 x 11
    Bedroom 2
    • Features: Ceiling Fan(s)
    • Level: First
    • Area: 110
    • Dimensions: 11 x 10
    Dining room
    • Features: Hardwood Floors
    • Level: First
    • Area: 110
    • Dimensions: 11 x 10
    Family room
    • Features: Fireplace(s), Hardwood Floors
    • Level: First
    • Area: 276
    • Dimensions: 23 x 12
    Kitchen
    • Features: Eat-in Kitchen, Pantry, Vinyl Flooring
    • Level: First
    • Area: 130
    • Dimensions: 13 x 10
    Primary bath
    • Features: Tub With Shower, Luxury Vinyl Flooring
    • Level: First
    • Area: 40
    • Dimensions: 8 x 5
    Heating
    • Forced Air
    Cooling
    • Central Air
    Appliances
    • Included: Electric Oven, Electric Range, Dishwasher, Microwave, Refrigerator
    • Laundry: In Basement, Lower Level
    Features
    • Pantry, Open Floorplan, Eat-in Kitchen, Built-in Features, Ceiling Fan(s), Natural Woodwork
    • Windows: Vinyl Frames
    • Basement: Full
    • Number of fireplaces: 1
    • Fireplace features: Inoperable
    Interior area
    • Total structure area: 1,040
    • Total interior livable area: 1,040 sqft

    Property

    Parking
    • Total spaces: 1
    • Parking features: Garage Faces Front, Off Street, On Street
    • Garage spaces: 1
    • Has uncovered spaces: Yes
    Features
    • Levels: One
    • Stories: 1
    • Patio & porch: Covered, Porch
    • Exterior features: Private Yard
    • Fencing: Privacy
    • Has view: Yes
    • View description: Neighborhood
    Lot
    • Size: 4,356 Square Feet
    • Dimensions: 35 x 120
    Details
    • Additional structures: Shed(s)
    • Parcel number: 0552401015.00
    • Zoning description: Residential

    Construction

    Type & style
    • Home type: SingleFamily
    • Architectural style: Ranch
    • Property subtype: Single Family Residence, Residential
    Materials
    • Brick
    • Foundation: Block
    • Roof: Asphalt,Shingle
    Condition
    • Existing Structure
    • New construction: No

    Utilities & green energy

    • Sewer: Public Sewer
    • Water: Public
    • Utilities for property: Cable Available, Natural Gas Available, Sewer Available, Water Available

    Community & HOA

    HOA
    • Has HOA: No
    Location
    • Region: Covington

    Financial & listing details

    • Price per square foot: $188/sqft
    • Tax assessed value: $105,000
    • Annual tax amount: $1,391
    • Date on market: 10/1/2026

    Price history

    DateEventPrice
    11/9/2026Sold$195,000$188/sqft
    Source: NKMLS #647150 Report a problem
    10/1/2026Pending sale$195,000$188/sqft
    Source: NKMLS #647150 Report a problem
    10/1/2026Listed for sale$195,000+85.7%$188/sqft
    Source: NKMLS #647150 Report a problem
    3/24/2021Listing removed--
    Source: Owner Report a problem
    1/15/2020Sold$105,000-1.9%$101/sqft
    Source: Public Record Report a problem
    1/1/2020Pending sale$107,000$103/sqft
    Source: Owner Report a problem
    12/4/2019Price change$107,000-7%$103/sqft
    Source: Owner Report a problem
    11/15/2019Listed for sale$115,000+40.2%$111/sqft
    Source: Owner Report a problem
    9/18/2009Sold$82,000+49.1%$79/sqft
    Source: Public Record Report a problem
    3/6/2007Sold$55,000-11.3%$53/sqft
    Source: Public Record Report a problem
    9/7/2006Sold$62,000-15.1%$60/sqft
    Source: Public Record Report a problem
    1/3/2001Sold$73,000+12.3%$70/sqft
    Source: Public Record Report a problem
    7/8/1997Sold$65,000$63/sqft
    Source: Public Record Report a problem

    Public tax history

    YearProperty taxesTax assessment
    2025$1,391 +0.8%$105,000
    2024$1,381 -1.3%$105,000
    2023$1,399 -10%$105,000 -10.7%
    2022$1,554 -3%$117,600 +12%
    2021$1,602 +0.9%$105,000 +28%
    2020$1,588 $82,000
    2019$1,588 +18.9%$82,000
    2018$1,335 $82,000
    2017$1,335 -19.8%$82,000
    2015$1,665 $82,000
    2014$1,665 +4%$82,000
    2013$1,600 $82,000
    2012-- $82,000
    2011-- $82,000
    2010-- $82,000 +49.1%
    2009-- $55,000
    2008-- $55,000
    2007-- $55,000 -26.7%
    2006-- $75,000 +2.7%
    2005-- $73,000
    2004-- $73,000
    2003-- $73,000
    2002-- $73,000
    2001-- $73,000 +12.3%
    2000-- $65,000
    Find assessor info on the county website

    Neighborhood: 41015

    Nearby schools

    GreatSchools rating
    Schools provided by the listing agent
    • Middle: Holmes Middle School
    • High: Holmes Senior High

    Source: NKMLS. This data may not be complete. We recommend contacting the local school district to confirm school assignments for this home.

    Get a cash offer in 3 minutes
    Find out how much your home could sell for in as little as 3 minutes with a no-obligation cash offer.
    Estimated market value

    $195,500

    Get a cash offer in 3 minutes
    Find out how much your home could sell for in as little as 3 minutes with a no-obligation cash offer.
    Estimated market value

    $195,500