We Welcome you to 2709! Nestled in the heart of Flossmoor Estates, this charming home is located on the end of a quiet street and awaits your viewing pleasure. The front porch is a warm welcome to this beautiful home. Step into the foyer which looks on to a separate living room and dining room. Walk straight ahead to the heart of the home with a New high end custom kitchen renovation. This kitchen will suit any chef! With an open floor plan kitchen with dining space and a large family room with a fireplace. You can step onto the deck from the kitchen to a pergola & dining table for 6 (which stays) to dine in style. Entertaining at its finest! First floor laundry/mud room with outside entrance makes laundry a snap. Upstairs the in suite offers a balcony that looks out onto the serene backyard paradise. Think of having your coffee here in the morning. Your bathroom is a spa like setting. There are three additional bedrooms. The second floor boasts of a new bathroom (2025) with a walk-in shower and beautiful cabinetry with double sinks. Finished basement with stacked stone dry bar built with wine frig and a walk out to a patio. It also has a large cedar closet for your winter storage. The private backyard has matured trees and was freshly sodded last summer this will be your summer oasis. There are 3 outdoor seating areas with a main dining deck, the lower terrace has a bar (that will remain) Minutes from the Metra, Historic downtown Flossmoor with shops and dining experiences. Enjoy all that Flossmoor has to offer! UPGRADES include hardwood flooring, crown moldings, doors, chandeliers & light fixtures and rooms have been freshly painted. INTERIOR: *Complete kitchen renovation in 2021 including the following: * New Viking refrigerator, cooktop, and dishwasher * Monogram wall oven * Monogram warming drawer * Bluetooth sound system in Kitchen * New hard wood floors * New prep island and granite counter tops. * Top-of-the-line Thomasville cabinetry * House of Rohl's Nicolazzi Italian faucet * Nantucket Sink's handmade Italian farmhouse sink * Iris Ceramica Italian tile backsplash * New Lennox AC & Furnace by King Heating and Cooling *Stacked Stone dry bar built in lower-level rec room in 2023 *2nd Floor bathroom renovated with walk in shower The fireplace features a custom mahogany mantle by California Fireplace and an Italian Perlato marble surround. EXTERIOR: * New paver brick patio in 2017 * New fire pit & patio in 2018 * New white vinyl Simonton windows throughout 2018 * Exterior renovation in 2019: *Lang Exteriors (Orland Park) including the following: *All new siding and Tyvek * New roof including Tiger protective layer and tear off of the old roof * New Fascia, soffits and covered gutters * Pergola built in 2022 *Re sodded yard last fall Everything has been taken care of for you! Nothing to do but move in! Seller has relocated and is Motivated to sell! Will consider all offers!
Closed
$470,000
2709 Brassie Ave, Flossmoor, IL 60422
4beds
2,506sqft
Single Family Residence
Built in 1977
0.39 Acres Lot
$494,600 Zestimate®
$188/sqft
$3,886 Estimated rent
Home value
$494,600
$445,000 - $549,000
$3,886/mo
Zestimate® history
Owner options
List your home for rent
$3,886/mo
Rent Zestimate®
Find your next renter with Zillow Rental Manager. Plus, with online applications, you can quickly screen prospective tenants – for free.
$3,886/mo
Rent Zestimate®
Refinance and save
$3,369/mo
Est. payment
Refinancing to a lower rate could help reduce your monthly payments and save thousands over the life of the loan.
$3,369/mo
Est. payment
Explore your selling options
Work with a Zillow partner agent
Leverage their expertise and Zillow's premium Showcase listings to get your home seen by more buyers.
Get startedList with your own agent
Get your home in front of millions of buyers by listing it on Zillow.
Learn how to do itSell it yourself
Take full control of how buyers see your home on Zillow by listing For Sale by Owner (FSBO).
List your homeWhat's special
Zillow last checked:
Listing updated:
Listed by:
Deborah Okleshen 708-821-0128,
Baird & Warner
Bought with:
Kristi Turn
Keller Williams Preferred Rlty
Source: MRED as distributed by MLS GRID,MLS#: 12436993
Facts & features
Interior
Bedrooms & bathrooms
- Bedrooms: 4
- Bathrooms: 3
- Full bathrooms: 2
- 1/2 bathrooms: 1
Rooms
- Room types: No additional rooms
Primary bedroom
- Features: Flooring (Carpet), Bathroom (Full, Double Sink, Whirlpool & Sep Shwr)
- Level: Second
- Area: 252 Square Feet
- Dimensions: 14X18
Bedroom 2
- Features: Flooring (Carpet)
- Level: Second
- Area: 121 Square Feet
- Dimensions: 11X11
Bedroom 3
- Features: Flooring (Carpet)
- Level: Second
- Area: 120 Square Feet
- Dimensions: 10X12
Bedroom 4
- Features: Flooring (Carpet)
- Level: Second
- Area: 80 Square Feet
- Dimensions: 8X10
Dining room
- Features: Flooring (Hardwood)
- Level: Main
- Area: 144 Square Feet
- Dimensions: 12X12
Family room
- Features: Flooring (Hardwood)
- Level: Main
- Area: 300 Square Feet
- Dimensions: 15X20
Kitchen
- Features: Kitchen (Eating Area-Table Space, Island, Custom Cabinetry, Granite Counters, Updated Kitchen), Flooring (Hardwood)
- Level: Main
- Area: 240 Square Feet
- Dimensions: 12X20
Laundry
- Features: Flooring (Vinyl)
- Level: Main
- Dimensions: X10
Living room
- Features: Flooring (Hardwood)
- Level: Main
- Area: 266 Square Feet
- Dimensions: 14X19
Heating
- Natural Gas, Forced Air
Cooling
- Central Air
Appliances
- Included: Microwave, Dishwasher, High End Refrigerator, Washer, Dryer, Disposal, Stainless Steel Appliance(s), Cooktop, Oven, Range Hood, ENERGY STAR Qualified Appliances
- Laundry: Main Level, Sink
Features
- Dry Bar, Granite Counters, Separate Dining Room
- Flooring: Hardwood, Carpet
- Basement: Finished,Exterior Entry,Rec/Family Area,Storage Space,Full,Walk-Out Access
- Attic: Unfinished
- Number of fireplaces: 1
- Fireplace features: Wood Burning, Family Room
Interior area
- Total structure area: 0
- Total interior livable area: 2,506 sqft
Property
Parking
- Total spaces: 2
- Parking features: Asphalt, Garage Door Opener, On Site, Garage Owned, Attached, Garage
- Attached garage spaces: 2
- Has uncovered spaces: Yes
Accessibility
- Accessibility features: No Disability Access
Features
- Stories: 2
- Patio & porch: Deck, Patio
- Exterior features: Balcony, Fire Pit
Lot
- Size: 0.39 Acres
- Dimensions: 100 X170
- Features: Mature Trees
Details
- Parcel number: 31124010210000
- Special conditions: None
- Other equipment: Sump Pump
Construction
Type & style
- Home type: SingleFamily
- Architectural style: Traditional
- Property subtype: Single Family Residence
Materials
- Frame
- Foundation: Concrete Perimeter
- Roof: Asphalt
Condition
- New construction: No
- Year built: 1977
Utilities & green energy
- Sewer: Public Sewer
- Water: Public
Community & HOA
Community
- Features: Park, Tennis Court(s), Street Paved
- Subdivision: Flossmoor Estates
HOA
- Services included: None
Location
- Region: Flossmoor
Financial & listing details
- Price per square foot: $188/sqft
- Tax assessed value: $330,000
- Annual tax amount: $12,636
- Date on market: 8/4/2025
- Listing terms: Conventional
- Ownership: Fee Simple
Price history
| Date | Event | Price |
|---|---|---|
| 9/5/2025 | Sold | $470,000-4.1%$188/sqft |
Source:  MRED as distributed by MLS GRID #12436993 Report a problem MRED as distributed by MLS GRID #12436993 Report a problem | ||
| 8/19/2025 | Contingent | $490,000$196/sqft |
Source: MRED as distributed by MLS GRID #12436993 Report a problem | ||
| 8/4/2025 | Listed for sale | $490,000$196/sqft |
Source: MRED as distributed by MLS GRID #12436993 Report a problem | ||
| 8/4/2025 | Listing removed | $490,000$196/sqft |
Source: MRED as distributed by MLS GRID #12417408 Report a problem | ||
| 8/3/2025 | Contingent | $490,000$196/sqft |
Source: MRED as distributed by MLS GRID #12417408 Report a problem | ||
| 7/24/2025 | Price change | $490,000-3.9%$196/sqft |
Source: MRED as distributed by MLS GRID #12417408 Report a problem | ||
| 7/11/2025 | Listed for sale | $510,000-5.5%$204/sqft |
Source: MRED as distributed by MLS GRID #12417408 Report a problem | ||
| 7/11/2025 | Listing removed | $539,900$215/sqft |
Source: MRED as distributed by MLS GRID #12375615 Report a problem | ||
| 6/19/2025 | Price change | $539,900-1.7%$215/sqft |
Source: MRED as distributed by MLS GRID #12375615 Report a problem | ||
| 6/5/2025 | Price change | $549,000-2%$219/sqft |
Source: MRED as distributed by MLS GRID #12375615 Report a problem | ||
| 5/27/2025 | Listed for sale | $559,999-2.6%$223/sqft |
Source: MRED as distributed by MLS GRID #12375615 Report a problem | ||
| 5/26/2025 | Listing removed | $575,000$229/sqft |
Source: MRED as distributed by MLS GRID #12175685 Report a problem | ||
| 5/1/2025 | Price change | $575,000-2.5%$229/sqft |
Source: MRED as distributed by MLS GRID #12175685 Report a problem | ||
| 4/4/2025 | Listed for sale | $589,900$235/sqft |
Source: MRED as distributed by MLS GRID #12175685 Report a problem | ||
Public tax history
| Year | Property taxes | Tax assessment |
|---|---|---|
| 2024 | $12,607 -0.2% | $33,000 |
| 2023 | $12,636 +4.1% | $33,000 +27% |
| 2022 | $12,134 -0.6% | $25,980 |
| 2021 | $12,204 +3.3% | $25,980 |
| 2020 | $11,809 -23.4% | $25,980 -18.9% |
| 2019 | $15,409 +3.9% | $32,022 |
| 2018 | $14,826 +1.6% | $32,022 |
| 2017 | $14,587 +2.5% | $32,022 +9.1% |
| 2016 | $14,226 0% | $29,358 |
| 2015 | $14,227 +1.7% | $29,358 |
| 2014 | $13,987 +1.3% | $29,358 -6.9% |
| 2013 | $13,808 +2.3% | $31,530 |
| 2012 | $13,496 +5.3% | $31,530 |
| 2011 | $12,812 -0.4% | $31,530 -11.2% |
| 2010 | $12,860 +0.3% | $35,488 |
| 2009 | $12,818 +5.1% | $35,488 -5% |
| 2008 | $12,201 -0.6% | $37,356 -13.3% |
| 2007 | $12,273 +2.6% | $43,083 |
| 2006 | $11,962 +1.1% | $43,083 |
| 2005 | $11,836 +10.5% | $43,083 +28.1% |
| 2004 | $10,715 +3.7% | $33,643 |
| 2003 | $10,336 -8.6% | $33,643 -7.9% |
| 2002 | $11,312 +14.2% | $36,533 +1.4% |
| 2001 | $9,907 +2.1% | $36,014 |
| 2000 | $9,707 +0.2% | $36,014 |
| 1999 | $9,688 | $36,014 |
Find assessor info on the county website
Neighborhood: 60422
Nearby homes
- $468,8004 bd2 ba2.6k sqft2717 Brassie Ave, Flossmoor, IL 60422Off Market
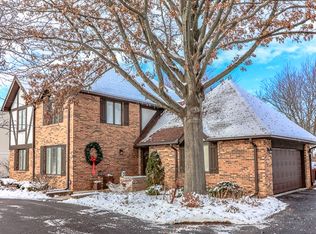
- $381,3004 bd2 ba2.5k sqft2653 Brassie Ave, Flossmoor, IL 60422Off Market
- $492,6005 bd2 ba3.1k sqft2702 Second Private Rd, Flossmoor, IL 60422Off Market
- $398,0004 bd2 ba2k sqft2647 Brassie Ave, Flossmoor, IL 60422Off Market
- $386,2004 bd4 ba2.9k sqft2725 Brassie Ave, Flossmoor, IL 60422Off Market
- $361,2004 bd2 ba1.7k sqft2720 Second Private Rd, Flossmoor, IL 60422Off Market
- $299,600-- bd-- ba-- sqft2720 Second Private Rd, Flossmoor, IL 60422Off Market
- $653,900-- bd-- ba-- sqft2720 Second Private Rd, Flossmoor, IL 60422Off Market
Nearby schools
GreatSchools rating
- 7/10Western Avenue Elementary SchoolGrades: PK-5Distance: 0.9 mi
- 6/10Parker Junior High SchoolGrades: 6-8Distance: 0.1 mi
- 6/10Homewood-Flossmoor High SchoolGrades: 9-12Distance: 1.1 mi
Schools provided by the listing agent
- High: Homewood-Flossmoor High School
- District: 161
Source: MRED as distributed by MLS GRID. This data may not be complete. We recommend contacting the local school district to confirm school assignments for this home.
Get a cash offer in 3 minutes
Find out how much your home could sell for in as little as 3 minutes with a no-obligation cash offer.
Estimated market value
$494,600
Get a cash offer in 3 minutes
Find out how much your home could sell for in as little as 3 minutes with a no-obligation cash offer.
Estimated market value
$494,600
- Illinois
- Cook County
- Flossmoor
- 60422
- 2709 Brassie Ave
Nearby cities
Nearby zip codes
Other Flossmoor Topics
