Skip main navigation
Closed
  • Price Unknown

    2709 Briarwood Dr, Jefferson City, MO 65109

    4beds
    2,264sqft
    Single Family Residence
    Built in 1989
    0.39 Acres Lot
    $329,900 Zestimate®
    $--/sqft
    $2,231 Estimated rent

    Home value

    $329,900

    $313,000 - $346,000

    $2,231/mo

    Zestimate® history
    Loading
    Loading...

    Owner options

    List your home for rent

    $2,231/mo

    Rent Zestimate®

    Find your next renter with Zillow Rental Manager. Plus, with online applications, you can quickly screen prospective tenants – for free.

    Learn more

    $2,231/mo

    Rent Zestimate®

    Refinance and save

    Refinancing to a lower rate could help reduce your monthly payments and save thousands over the life of the loan.

    See today's rates

    Explore your selling options

    Work with a Zillow partner agent

    Leverage their expertise and Zillow's premium Showcase listings to get your home seen by more buyers.

    Get started

    List with your own agent

    Get your home in front of millions of buyers by listing it on Zillow.

    Learn how to do it

    Sell it yourself

    Take full control of how buyers see your home on Zillow by listing For Sale by Owner (FSBO).

    List your home

    What's special

    Half bathFull - sized truckPrimary suiteCompletely re - builtOpen concept main floorLarge kitchen
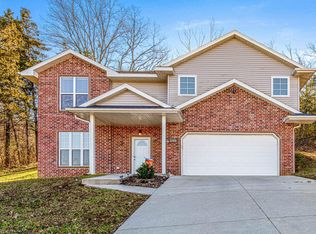
    Wait until you see all of the charming details! From the on-trend light fixtures to the darling curb-appeal, you'll be ready to call this one home. The entire home was completely re-built in 2021 and is move-in ready. Enjoy the open concept main floor, complete with a large kitchen with tons of cabinetry and a pantry, and a primary suite with a walk-in closet. Downstairs, you'll find a family room plus the 4th bedroom and half bath- perfect for guests! A beautiful tree-lined backyard and cul-de-sac street creates the perfect setting. The garage is large enough to accommodate a full-sized truck! Super easy access to all of Missouri Boulevard's amenities and Highway 50! Buyer to verify all data including but not limited to taxes, measurements, restrictions, dues, schools and square footage.

    Zillow last checked:

    Listing updated:

    Listed by:

    Bev Curtis 573-864-5054,

    Weichert, Realtors - House of Brokers

    Bought with:

    Brooke Pace, 2023011594

    Staton Realty Group

    Source: JCMLS,MLS#: 10067593MLS Logo

    Facts & features

    Interior

    Bedrooms & bathrooms
    • Bedrooms: 4
    • Bathrooms: 3
    • Full bathrooms: 2
    • 1/2 bathrooms: 1
    Primary bedroom
    • Description: WIC
    • Level: Main
    • Area: 189 Square Feet
    • Dimensions: 14 x 13.5
    Bedroom 2
    • Description: Ceiling fan
    • Level: Main
    • Area: 119.62 Square Feet
    • Dimensions: 11.67 x 10.25
    Bedroom 3
    • Description: Ceiling fan
    • Level: Main
    • Area: 114 Square Feet
    • Dimensions: 12 x 9.5
    Bedroom 4
    • Level: Lower
    • Area: 198.25 Square Feet
    • Dimensions: 15.25 x 13
    Primary bathroom
    • Description: WI shower
    • Level: Main
    • Area: 35 Square Feet
    • Dimensions: 5 x 7
    Bathroom
    • Description: Tub/shower combo
    • Level: Main
    • Area: 35 Square Feet
    • Dimensions: 5 x 7
    Bathroom
    • Description: Half bath
    • Level: Lower
    • Area: 22.5 Square Feet
    • Dimensions: 4.5 x 5
    Dining room
    • Description: Door to patio
    • Level: Main
    • Area: 181.69 Square Feet
    • Dimensions: 14.25 x 12.75
    Entry
    • Description: Coat closet
    • Level: Main
    • Area: 161.5 Square Feet
    • Dimensions: 8.5 x 19
    Family room
    • Level: Lower
    • Area: 225.96 Square Feet
    • Dimensions: 18.83 x 12
    Kitchen
    • Description: Pantry, farm sink
    • Level: Main
    • Area: 188.81 Square Feet
    • Dimensions: 14.25 x 13.25
    Laundry
    • Description: W/D hookups
    • Level: Lower
    • Area: 17.49 Square Feet
    • Dimensions: 5.83 x 3
    Living room
    • Level: Main
    • Area: 214.5 Square Feet
    • Dimensions: 16.5 x 13
    Heating
    • Forced Air, Electric
    Cooling
    • Central Air
    Appliances
    • Included: Range, Dishwasher, Disposal, Microwave, Refrigerator
    Features
    • Walk-In Closet(s)
    • Basement: Walk-Out Access,Full
    Interior area
    • Total structure area: 2,264
    • Total interior livable area: 2,264 sqft
    • Finished area above ground: 1,500
    • Finished area below ground: 764

    Property

    Parking
    • Details: Basement
    Lot
    • Size: 0.39 Acres
    Details
    • Parcel number: 1005150001001010

    Construction

    Type & style
    • Home type: SingleFamily
    • Architectural style: Raised Ranch
    • Property subtype: Single Family Residence
    Materials
    • Vinyl Siding, Brick
    Condition
    • Updated/Remodeled
    • New construction: No
    • Year built: 1989

    Utilities & green energy

    • Sewer: Public Sewer
    • Water: Public

    Community & HOA

    Community
    • Subdivision: Fainwood
    Location
    • Region: Jefferson City

    Financial & listing details

    • Tax assessed value: $206,200
    • Annual tax amount: $2,342
    • Date on market: 4/20/2024
    • Listing terms: FHA,Cash,Conventional,VA Loan

    Price history

    DateEventPrice
    6/21/2024Sold--
    Source: JCMLS #10067593 Report a problem
    4/20/2024Listed for sale$290,000+16%$128/sqft
    Source: MMBOR #419635 Report a problem
    7/18/2022Sold--
    Source: Agent Provided Report a problem
    6/15/2022Pending sale$250,000$110/sqft
    Source: JCMLS #10063168 Report a problem
    6/7/2022Listed for sale$250,000$110/sqft
    Source: JCMLS #10063168 Report a problem
    6/5/2022Pending sale$250,000$110/sqft
    Source: JCMLS #10063168 Report a problem
    5/25/2022Listed for sale$250,000+79.9%$110/sqft
    Source: JCMLS #10063168 Report a problem
    6/23/2017Sold--
    Source: Agent Provided Report a problem
    4/11/2017Price change$139,000-4.1%$61/sqft
    Source: Gordon Real Estate #10050476 Report a problem
    10/6/2016Listed for sale$145,000+7.4%$64/sqft
    Source: RE/MAX Jefferson City #10049062 Report a problem
    11/4/2011Listing removed$135,000$60/sqft
    Source: RE/MAX Jefferson City #10036272 Report a problem
    10/13/2011Listed for sale$135,000$60/sqft
    Source: RE/MAX Jefferson City #10036272 Report a problem

    Public tax history

    YearProperty taxesTax assessment
    2025$2,342 +0.3%$39,180
    2024$2,336 0%$39,180
    2023$2,337 +135.2%$39,180 +636.5%
    2022$994 $5,320 -78.6%
    2021-- $24,890
    2020$1,516 -26.6%$24,890
    2019$2,065 +1.8%$24,890 -7.6%
    2018$2,029 +7.2%$26,923 +8.2%
    2017$1,892 $24,890
    2016$1,892 $24,890
    2015$1,892 --
    2014$1,892 $24,890
    2013-- --
    2012-- --
    2011-- --
    2010-- --
    Find assessor info on the county website

    Neighborhood: 65109

    Nearby schools

    GreatSchools rating
    Sell for more on Zillow
    Get a Zillow Showcase℠ listing at no additional cost and you could sell for .
    $329,900
    2% more
    +$6,598
    With Zillow Showcase(estimated)
    $336,498
    Sell for more on Zillow
    Get a Zillow Showcase℠ listing at no additional cost and you could sell for .
    $329,900
    2% more
    +$6,598
    With Zillow Showcase(estimated)
    $336,498