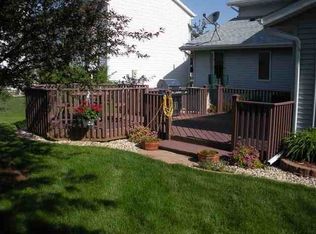
Rare find in Royal Point! This well maintained home has five bedrooms, and three and a half bathrooms! Many updates throughout, including an updated kitchen with granite countertops. Nice sized primary suite includes a jetted tub for some extra relaxation. Walk in closets in each 2nd floor bedroom! Cozy family room open to the kitchen has a woodburning fireplace (gas is capped off), with new slider out to a deck and a pergola! Beautiful back yard with shed for additional storage, and a garden. Nicely finished basement area includes the fifth bedroom, the third full bath, a wet bar/kitchenette, and an additional family room for game nights! Newer HVAC (2022) includes an electronic media filter. You will not find many homes as well kept as this! Call today to arrange a private showing.
Contingent
Price cut: $1.5K (8/7)
$333,500
2709 Brighton Ln, Bloomington, IL 61704
5beds
3,396sqft
Single Family Residence
Built in 1994
8,400 Square Feet Lot
$-- Zestimate®
$98/sqft
$-- HOA
What's special
Woodburning fireplaceNicely finished basement areaFive bedroomsShed for additional storageJetted tubNice sized primary suite
- 45 days
- 91
- 2
Likely to sell faster than
Zillow last checked:
Listing updated:
Listed by:
Karen Wilson, ABR,PSA 309-824-3436,
Coldwell Banker Real Estate Group
Source: MRED as distributed by MLS GRID,MLS#: 12722164
Facts & features
Interior
Bedrooms & bathrooms
- Bedrooms: 5
- Bathrooms: 4
- Full bathrooms: 3
- 1/2 bathrooms: 1
Rooms
- Room types: Foyer, Bedroom 5, Family Room
Primary bedroom
- Features: Flooring (Carpet), Window Treatments (Blinds), Bathroom (Full, Whirlpool)
- Level: Second
- Area: 289 Square Feet
- Dimensions: 17X17
Bedroom 2
- Features: Flooring (Carpet), Window Treatments (Blinds)
- Level: Second
- Area: 110 Square Feet
- Dimensions: 10X11
Bedroom 3
- Features: Flooring (Carpet), Window Treatments (Blinds)
- Level: Second
- Area: 130 Square Feet
- Dimensions: 13X10
Bedroom 4
- Features: Flooring (Carpet), Window Treatments (Blinds)
- Level: Second
- Area: 143 Square Feet
- Dimensions: 11X13
Bedroom 5
- Features: Flooring (Carpet)
- Level: Basement
- Area: 140 Square Feet
- Dimensions: 14X10
Bar entertainment
- Features: Flooring (Vinyl)
- Level: Basement
- Area: 40 Square Feet
- Dimensions: 8X5
Dining room
- Features: Flooring (Hardwood), Window Treatments (Blinds)
- Level: Main
- Area: 110 Square Feet
- Dimensions: 10X11
Family room
- Features: Flooring (Hardwood), Window Treatments (Blinds)
- Level: Main
- Area: 252 Square Feet
- Dimensions: 14X18
Other
- Features: Flooring (Carpet)
- Level: Basement
- Area: 242 Square Feet
- Dimensions: 22X11
Foyer
- Features: Flooring (Hardwood)
- Level: Main
- Area: 48 Square Feet
- Dimensions: 4X12
Kitchen
- Features: Kitchen (Eating Area-Table Space, Granite Counters, Pantry), Flooring (Ceramic Tile), Window Treatments (Blinds)
- Level: Main
- Area: 220 Square Feet
- Dimensions: 11X20
Laundry
- Features: Flooring (Hardwood), Window Treatments (Blinds)
- Level: Second
- Area: 36 Square Feet
- Dimensions: 6X6
Living room
- Features: Flooring (Hardwood), Window Treatments (Blinds)
- Level: Main
- Area: 156 Square Feet
- Dimensions: 12X13
Heating
- Natural Gas, Forced Air
Cooling
- Central Air
Appliances
- Included: Range, Microwave, Dishwasher, Refrigerator, Disposal, Stainless Steel Appliance(s)
- Laundry: Upper Level
Features
- Wet Bar, Built-in Features, Walk-In Closet(s), Bookcases, Granite Counters, Separate Dining Room
- Flooring: Hardwood
- Basement: Finished,Full
- Number of fireplaces: 1
- Fireplace features: Wood Burning, Family Room
Interior area
- Total structure area: 3,396
- Total interior livable area: 3,396 sqft
- Finished area below ground: 831
Property
Parking
- Total spaces: 2
- Parking features: Yes, Garage Owned, Attached, Garage
- Attached garage spaces: 2
Accessibility
- Accessibility features: No Disability Access
Features
- Stories: 2
- Patio & porch: Patio
- Fencing: Fenced
Lot
- Size: 8,400 Square Feet
- Dimensions: 70X120
- Features: Landscaped, Garden
Details
- Additional structures: Pergola, Shed(s)
- Parcel number: 1436453015
- Special conditions: None
Construction
Type & style
- Home type: SingleFamily
- Architectural style: Traditional
- Property subtype: Single Family Residence
Materials
- Vinyl Siding
- Roof: Asphalt
Condition
- New construction: No
- Year built: 1994
Utilities & green energy
- Sewer: Public Sewer
- Water: Public
Community & HOA
Community
- Features: Sidewalks
- Subdivision: Royal Pointe
HOA
- Services included: None
Location
- Region: Bloomington
Financial & listing details
- Price per square foot: $98/sqft
- Tax assessed value: $303,411
- Annual tax amount: $7,870
- Date on market: 8/3/2026
- Ownership: Fee Simple
Estimated market value
Not available
Estimated sales range
Not available
Not available
Price history
| Date | Event | Price |
|---|---|---|
| 8/10/2026 | Contingent | $333,500$98/sqft |
Source:  MRED as distributed by MLS GRID #12722164 Report a problem MRED as distributed by MLS GRID #12722164 Report a problem | ||
| 8/7/2026 | Price change | $333,500-0.4%$98/sqft |
Source: MRED as distributed by MLS GRID #12722164 Report a problem | ||
| 8/3/2026 | Listed for sale | $335,000+8.1%$99/sqft |
Source: MRED as distributed by MLS GRID #12722164 Report a problem | ||
| 9/20/2024 | Sold | $310,000-1.6%$91/sqft |
Source: MRED as distributed by MLS GRID #12113030 Report a problem | ||
| 7/30/2024 | Contingent | $315,000$93/sqft |
Source: MRED as distributed by MLS GRID #12113030 Report a problem | ||
| 7/26/2024 | Price change | $315,000-1.6%$93/sqft |
Source: MRED as distributed by MLS GRID #12113030 Report a problem | ||
| 7/17/2024 | Listed for sale | $320,000+8.5%$94/sqft |
Source: MRED as distributed by MLS GRID #12113030 Report a problem | ||
| 5/27/2022 | Sold | $295,000+3.2%$87/sqft |
Source: MRED as distributed by MLS GRID #11372197 Report a problem | ||
| 5/2/2022 | Pending sale | $285,900$84/sqft |
Source: MRED as distributed by MLS GRID #11372197 Report a problem | ||
| 4/16/2022 | Contingent | $285,900$84/sqft |
Source: MRED as distributed by MLS GRID #11372197 Report a problem | ||
| 4/11/2022 | Listed for sale | $285,900+43%$84/sqft |
Source: MRED as distributed by MLS GRID #11372197 Report a problem | ||
| 10/4/2013 | Listing removed | $199,900$59/sqft |
Source: Coldwell Banker Heart of America Realtors #2133044 Report a problem | ||
| 9/28/2013 | Listed for sale | $199,900+1%$59/sqft |
Source: Coldwell Banker Heart of America Realtors #2133044 Report a problem | ||
| 11/6/2008 | Sold | $198,000-3.2%$58/sqft |
Source: Public Record Report a problem | ||
| 9/26/2008 | Price change | $204,500-2.6%$60/sqft |
Source: Coldwell Banker** #2082923 Report a problem | ||
| 8/31/2008 | Listed for sale | $209,900$62/sqft |
Source: Coldwell Banker** #2082923 Report a problem | ||
Public tax history
| Year | Property taxes | Tax assessment |
|---|---|---|
| 2025 | $7,870 +8.3% | $101,137 +5.3% |
| 2024 | $7,269 +15% | $96,022 +19.1% |
| 2023 | $6,323 +9.9% | $80,631 +13.4% |
| 2022 | $5,753 +8.9% | $71,106 +9.2% |
| 2021 | $5,283 | $65,093 +1.1% |
| 2020 | -- | $64,385 |
| 2019 | -- | $64,385 |
| 2018 | $5,052 | $64,385 |
| 2017 | $5,052 +4.2% | $64,385 |
| 2016 | $4,847 +0.3% | $64,385 +0% |
| 2015 | $4,833 | $64,373 +1.8% |
| 2014 | $4,833 +3.5% | $63,253 |
| 2013 | $4,670 -1.1% | $63,253 -1.1% |
| 2012 | $4,720 | $63,950 -2.7% |
| 2011 | $4,720 0% | $65,755 |
| 2010 | $4,721 +3.2% | $65,755 |
| 2009 | $4,576 +6% | $65,755 +4.2% |
| 2008 | $4,316 +2.1% | $63,094 +2.6% |
| 2007 | $4,228 | $61,525 +0.3% |
| 2006 | -- | $61,359 +2.1% |
| 2005 | -- | $60,097 +7.2% |
| 2002 | -- | $56,072 +4.1% |
| 2001 | -- | $53,854 +4.6% |
| 2000 | -- | $51,481 |
Find assessor info on the county website
Monthly payment
Est. payment
Payment breakdown
Explore the cost of this home by adjusting the details. Changes won't be saved.Climate risks
Neighborhood: 61704
Nearby schools
Schools provided by the listing agent
- Elementary: Colene Hoose Elementary
- Middle: Chiddix Jr High
- High: Normal Community High School
- District: 5
Source: MRED as distributed by MLS GRID. This data may not be complete. We recommend contacting the local school district to confirm school assignments for this home.
Similar homes
- $315,0003 bd3 ba2.2k sqft20 Independence Sq, Bloomington, IL 61704New
 MLS ID #12759736, Meenu Bhaskar, Keller Williams Revolution. MRED as distributed by MLS GRID
 - $360,0004 bd3 ba2.2k sqft1401 Ballyshannon Dr, Bloomington, IL 61704Price Change
 MLS ID #12726523, Monica Washington, Coldwell Banker Real Estate Group. MRED as distributed by MLS GRID
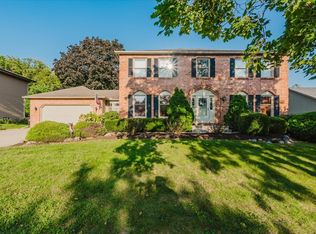
 - $389,9004 bd3 ba4k sqft4 Inverness Dr, Bloomington, IL 61701Price Change
 MLS ID #12731959, Amber Cook, Keller Williams Revolution. MRED as distributed by MLS GRID
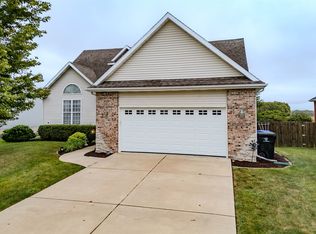
 - $415,0004 bd4 ba3.5k sqft20 Fedor Cir, Bloomington, IL 61704Price Change
 MLS ID #12171238, Greg Zavitz, Coldwell Banker Real Estate Group. MRED as distributed by MLS GRID
