Exceptional Mid-Century residence of unparalleled quality and integrity. This classic four-level, side-split home has been meticulously maintained and thoughtfully updated with extreme attention to detail. Featuring three spacious bedrooms and three modern baths, every inch of this home showcases pride of ownership and timeless craftsmanship. Step inside to discover a bright, inviting interior with plaster walls, hardwood floors, and a fully renovated kitchen that flows seamlessly into a unique hearth room—perfect for gathering and entertaining. The primary suite offers a walk-in closet and a beautifully updated bath with a walk-in shower, while a separate main bath features both a tub and shower. A walkout lower level provides additional living space, and the extra-deep 30’ garage ensures plenty of room for vehicles, storage, and hobbies. Set on an oversized lot beneath the canopy of majestic oak trees, this property is enhanced with fresh landscaping, new concrete drive and walkways, and a storage shed for convenience. The brick exterior speaks to the home’s enduring quality and curb appeal. The location is just as impressive—nestled in a walkable community steps from Bassett Creek Park, with easy access to shopping, dining, and neighborhood favorites. Whether you’re strolling to local restaurants, exploring nearby recreation, or enjoying the tranquility of your own shaded backyard, this is a place where community and comfort meet. A rare opportunity in a sought-after neighborhood—this home blends mid-century charm with modern updates in one exceptional package.
Closed
$594,000
2709 Brookridge Ave, Minneapolis, MN 55422
3beds
2,552sqft
Single Family Residence
Built in 1962
0.48 Acres Lot
$594,600 Zestimate®
$233/sqft
$2,935 Estimated rent
Home value
$594,600
$547,000 - $648,000
$2,935/mo
Zestimate® history
Owner options
List your home for rent
$2,935/mo
Rent Zestimate®
Find your next renter with Zillow Rental Manager. Plus, with online applications, you can quickly screen prospective tenants – for free.
$2,935/mo
Rent Zestimate®
Refinance and save
$3,807/mo
Est. payment
Refinancing to a lower rate could help reduce your monthly payments and save thousands over the life of the loan.
$3,807/mo
Est. payment
Explore your selling options
Work with a Zillow partner agent
Leverage their expertise and Zillow's premium Showcase listings to get your home seen by more buyers.
Get startedList with your own agent
Get your home in front of millions of buyers by listing it on Zillow.
Learn how to do itSell it yourself
Take full control of how buyers see your home on Zillow by listing For Sale by Owner (FSBO).
List your homeWhat's special
Hardwood floorsBrick exteriorFresh landscapingOversized lotPrimary suitePlaster wallsWalkout lower level
Zillow last checked:
Listing updated:
Listed by:
Duane A Bakken 612-867-2187,
Lakes Sotheby's International Realty,
Todd A Shipman 612-382-4550
Bought with:
Brenna Kittleson
Keller Williams Classic Realty
Source: NorthstarMLS as distributed by MLS GRID,MLS#: 6785503
Facts & features
Interior
Bedrooms & bathrooms
- Bedrooms: 3
- Bathrooms: 3
- Full bathrooms: 1
- 3/4 bathrooms: 1
- 1/2 bathrooms: 1
Bedroom
- Level: Upper
- Area: 168 Square Feet
- Dimensions: 14x12
Bedroom 2
- Level: Upper
- Area: 168 Square Feet
- Dimensions: 14x12
Bedroom 3
- Level: Upper
- Area: 130 Square Feet
- Dimensions: 13x10
Deck
- Level: Main
- Area: 231 Square Feet
- Dimensions: 21x11
Deck
- Level: Main
- Area: 128 Square Feet
- Dimensions: 16x08
Dining room
- Level: Main
- Area: 144 Square Feet
- Dimensions: 12x12
Family room
- Level: Lower
- Area: 252 Square Feet
- Dimensions: 21x12
Hearth room
- Level: Main
- Area: 144 Square Feet
- Dimensions: 12x12
Kitchen
- Level: Main
- Area: 153 Square Feet
- Dimensions: 17x09
Living room
- Level: Main
- Area: 260 Square Feet
- Dimensions: 20x13
Patio
- Level: Lower
- Area: 594 Square Feet
- Dimensions: 33x18
Porch
- Level: Main
- Area: 300 Square Feet
- Dimensions: 25x12
Heating
- Baseboard, Forced Air
Cooling
- Central Air
Appliances
- Included: Cooktop, Dishwasher, Disposal, Dryer, Exhaust Fan, Gas Water Heater, Microwave, Range, Refrigerator, Stainless Steel Appliance(s), Wall Oven, Washer
- Laundry: In Basement, Gas Dryer Hookup, Laundry Room
Features
- Basement: Block,Daylight,Full,Walk-Out Access
- Number of fireplaces: 2
- Fireplace features: Amusement Room, Brick, Living Room
Interior area
- Total structure area: 2,552
- Total interior livable area: 2,552 sqft
- Finished area above ground: 1,906
- Finished area below ground: 646
Property
Parking
- Total spaces: 2
- Parking features: Concrete, Garage Door Opener, Tuckunder Garage
- Attached garage spaces: 2
- Has uncovered spaces: Yes
- Details: Garage Dimensions (29x18), Garage Door Height (6), Garage Door Width (16)
Accessibility
- Accessibility features: None
Features
- Levels: Three Level Split
- Patio & porch: Composite Decking, Glass Enclosed, Patio
- Pool features: None
- Fencing: Chain Link
Lot
- Size: 0.48 Acres
- Dimensions: 16 x 222 x 105 x 176
- Features: Irregular Lot, Tree Coverage - Heavy
Details
- Foundation area: 1544
- Parcel number: 2111821340049
- Zoning description: Residential-Single Family
Construction
Type & style
- Home type: SingleFamily
- Property subtype: Single Family Residence
Materials
- Block, Brick
- Roof: Age 8 Years or Less,Asphalt
Condition
- New construction: No
- Year built: 1962
Utilities & green energy
- Electric: Circuit Breakers, 200+ Amp Service
- Gas: Natural Gas
- Sewer: City Sewer/Connected
- Water: City Water/Connected
- Utilities for property: Underground Utilities
Community & HOA
Community
- Subdivision: Westbrook Add
HOA
- Has HOA: No
Location
- Region: Minneapolis
Financial & listing details
- Price per square foot: $233/sqft
- Annual tax amount: $7,435
- Date on market: 9/18/2025
- Cumulative days on market: 27 days
- Road surface type: Paved
Price history
| Date | Event | Price |
|---|---|---|
| 10/31/2025 | Sold | $594,000-0.8%$233/sqft |
Source:  NorthstarMLS as distributed by MLS GRID #6785503 Report a problem NorthstarMLS as distributed by MLS GRID #6785503 Report a problem | ||
| 10/15/2025 | Pending sale | $599,000$235/sqft |
Source: NorthstarMLS as distributed by MLS GRID #6785503 Report a problem | ||
| 9/18/2025 | Listed for sale | $599,000+9.9%$235/sqft |
Source: NorthstarMLS as distributed by MLS GRID #6785503 Report a problem | ||
| 4/13/2022 | Sold | $545,000+0.9%$214/sqft |
Source: NorthstarMLS as distributed by MLS GRID #6145573 Report a problem | ||
| 3/22/2022 | Pending sale | $540,000$212/sqft |
Source: NorthstarMLS as distributed by MLS GRID #6145573 Report a problem | ||
| 3/22/2022 | Listed for sale | $540,000$212/sqft |
Source: NorthstarMLS as distributed by MLS GRID #6145573 Report a problem | ||
Public tax history
Tax history is unavailable.
Neighborhood: 55422
Nearby homes
- $594,0003 bd3 ba2.5k sqft2709 Brookridge Ave N, Crystal, MN 55422Sold
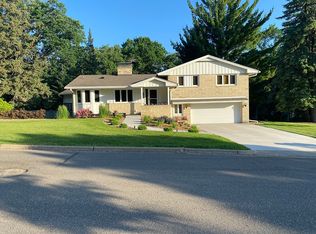
- $559,6002 bd1 ba1.5k sqft2717 Brookridge Ave N, Crystal, MN 55422Off Market
- $678,3003 bd3 ba3.1k sqft2703 Brookridge Ave N, Crystal, MN 55422Off Market
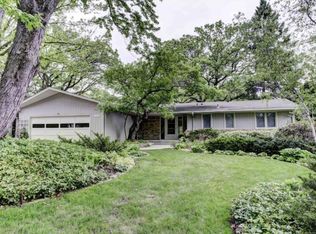
- $616,3003 bd3 ba3.1k sqft2703 Brookridge Ave, Minneapolis, MN 55422Off Market

- $385,3003 bd1 ba1.4k sqft2725 Brookridge Ave N, Crystal, MN 55422Off Market
- $692,3003 bd3 ba3k sqft2712 Brookridge Ave N, Crystal, MN 55422Off Market
- $588,7003 bd3 ba3k sqft2712 Brookridge Ave, Minneapolis, MN 55422Off Market
- $410,9002 bd2 ba1.4k sqft5804 27th Ave N, Crystal, MN 55422Off Market
Nearby schools
GreatSchools rating
- 5/10Neill Elementary SchoolGrades: PK-5Distance: 0.5 mi
- 2/10Sandburg Middle SchoolGrades: 6-8Distance: 0.6 mi
- 7/10Robbinsdale Armstrong Senior High SchoolGrades: 9-12Distance: 3.2 mi
Get a cash offer in 3 minutes
Find out how much your home could sell for in as little as 3 minutes with a no-obligation cash offer.
Estimated market value
$594,600
Get a cash offer in 3 minutes
Find out how much your home could sell for in as little as 3 minutes with a no-obligation cash offer.
Estimated market value
$594,600
- Minnesota
- Hennepin County
- Crystal
- 55422
- 2709 Brookridge Ave
Nearby cities
Nearby zip codes
Other Crystal Topics
