Skip main navigation
Off market
  • $343,800

    2709 Cattail Ct, Longwood, FL 32779

    3beds
    1,396sqft
    Townhouse
    Built in 1983
    3,149 Square Feet Lot
    $343,800 Zestimate®
    $246/sqft
    $2,345 Estimated rent

    Home value

    $343,800

    $327,000 - $361,000

    $2,345/mo

    Zestimate® history
    Loading
    Loading...

    Owner options

    List your home for rent

    $2,345/mo

    Rent Zestimate®

    Find your next renter with Zillow Rental Manager. Plus, with online applications, you can quickly screen prospective tenants – for free.

    Learn more

    $2,345/mo

    Rent Zestimate®

    Refinance and save

    $2,457/mo

    Est. payment

    Refinancing to a lower rate could help reduce your monthly payments and save thousands over the life of the loan.

    See today's rates

    $2,457/mo

    Est. payment

    Explore your selling options

    Work with a Zillow partner agent

    Leverage their expertise and Zillow's premium Showcase listings to get your home seen by more buyers.

    Get started

    List with your own agent

    Get your home in front of millions of buyers by listing it on Zillow.

    Learn how to do it

    Sell it yourself

    Take full control of how buyers see your home on Zillow by listing For Sale by Owner (FSBO).

    List your home

    What's special

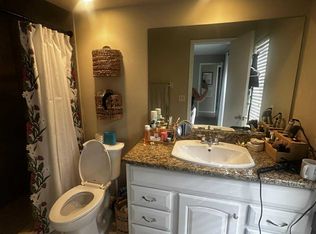
    GORGEOUS "MOVE-IN READY" 3-BED, 2-BATH TOWNHOME IN SHADOW BAY WITH OVER $66,000.00 IN UPGRADES, LONGWOOD FL 32779. If you're looking for a "Turn-Key Home", look no further! This Upgraded Townhome is a rare find with "Direct Boat & Swimming Access" to Lake Brantley and the "Best Seminole Co. Schools", including Lake Brantley High School. Perfect for a New Family, Single Professional or Retiree. The Kitchen has been completely renovated and includes Level II 36" Solid Wood Upper & Lower Shenandoah Winchester Cabinets with Crown Molding & Brushed Nickel Hardware, Quartz Counter-Tops with Beveled Edges, 8" Backsplash, and an extended Breakfast Bar, Deep Stainless Steel Country Style Sink with Goose Neck Faucet & Hardware, Full Kitchenaide Stainless Steel Appliance Package, Eating Space in the Kitchen, Closet Pantry, 16"x16" Ceramic Tile Floor and Recessed Lighting. The Master Suite is downstairs and features Waterproof Laminate Floors, Walk In Closet, French Doors to the Private Patio and a fully Updated Bathroom including a Walk-In Shower with Custom Wall & Floor Tile, New Wood Vanity with Granite Counter Top & Undermount Sink, Custom Mirror, Recessed Lighting and 16"x16" Ceramic Tile Floor. The Spacious Living Room features 17' High Ceilings and will accommodate all your your furniture. There also is another set of French Doors leading to the Patio. Additional Features Include: PRIVATE 15'x21' Screened (17' High) Enclosed Patio with a Custom Paver Deck, Gutters and an Exterior Door to the Backyard, Dining Room, Bedrooms #2 & #3 are Upstairs along with a Private Hallway & Full Bath#2 which includes a Shower/Tub Combo, Single Vanity and a Tile Floor. "NEWER" Mohawk Waterproof Vinyl Laminate Flooring in the Living Room, Dining Room & Master Suite, "NEW" Carpeting in the Upstairs Bedrooms & Hallway, "NEW" Interior and Exterior Paint, "NEWER" Re Plumbing of the Entire Home, "NEWER" 40 Gallon Performance Plus Water Heater, "NEWER" Low E Windows at Front of Home, "NEWER" Patio Pavers & Screen Enclosure, "NEWER" Hardy Board Siding & Fence, Upgraded 6" Baseboard Throughout, 6-Panel Doors Throughout, Window Treatments, Washer/Dryer Conveys, Security System, Garage Door Opener, Drop-down Attic Access & Storage and Fresh Landscaping. This Townhome also includes access to Lake Brantley and the Community Beach, Picnic Area, Boat Ramp, Pool and Basketball Court. The Community is just minutes from I-4, Sanford International Airport, Dining, Shopping, Altamonte Mall and so much more. Call today for more information or to Schedule a "Covid-Safe" Private Showing.

    This property is off market, which means it's not currently listed for sale or rent on Zillow. This may be different from what's available on other websites or public sources.

    Originating MLS: Lake and Sumter

    Facts & features

    Interior

    Bedrooms & bathrooms
    • Bedrooms: 3
    • Bathrooms: 2
    • Full bathrooms: 2
    Heating
    • Forced air, Electric
    Cooling
    • Central
    Appliances
    • Included: Dishwasher, Dryer, Garbage disposal, Microwave, Range / Oven, Refrigerator, Washer
    • Laundry: In Garage
    Features
    • Ceiling Fans(s), Eating Space In Kitchen, High Ceiling(s), Master Bedroom Downstairs, Open Floorplan, Stone Counters, Walk-In Closet(s), Solid Wood Cabinets, Thermostat, Living Room/Dining Room Combo, Window Treatments
    • Flooring: Tile, Carpet, Laminate, Linoleum / Vinyl
    • Windows: Blinds, Thermal Windows, Window Treatments
    Interior area
    • Structure area source: Public Records
    • Total interior livable area: 1,396 sqft

    Property

    Parking
    • Total spaces: 2
    • Parking features: Garage - Attached
    Features
    • Levels: Two
    • Patio & porch: Patio, Screened
    • Exterior features: Stucco, Cement / Concrete
    • Fencing: Masonry
    • Body of water: LAKE BRANTLEY
    Lot
    • Size: 3,149 Square Feet
    • Dimensions: 30x105
    • Features: In City Limits, Level/Flat, Sidewalk, Street Paved, Cul-de-sac
    • Residential vegetation: Mature Landscaping, Trees/Landscaped, Oak Trees
    Details
    • Parcel number: 0421295GH00001310
    • Zoning: RES

    Construction

    Type & style
    • Home type: SingleFamily
    • Architectural style: Contemporary
    • Property subtype: Townhouse
    Materials
    • masonry
    • Foundation: Footing
    • Roof: Composition
    Condition
    • Year built: 1983

    Utilities & green energy

    • Sewer: Public Sewer
    • Water: Public
    • Utilities for property: Electricity Connected, Cable Available, Public

    Community & HOA

    Community
    • Security: Security System Owned
    • Subdivision: SHADOWBAY UNIT 2
    HOA
    • Has HOA: Yes
    • Services included: Community Pool, Recreational Facilities
    • HOA fee: $152 monthly
    Location
    • Region: Longwood

    Financial & listing details

    • Price per square foot: $246/sqft
    • Tax assessed value: $280,344
    • Annual tax amount: $3,299
    • Listing terms: Cash, Conventional, FHA, VA Loan
    • Ownership: Fee Simple

    Price history

    DateEventPrice
    2/22/2021Sold$259,900$186/sqft
    Source: Public Record Report a problem
    1/11/2021Pending sale$259,900$186/sqft
    Source: Stellar MLS #G5036798 Report a problem
    1/7/2021Listed for sale$259,900$186/sqft
    Source: Stellar MLS #G5036798 Report a problem
    1/5/2021Pending sale$259,900$186/sqft
    Source: ROCK SPRINGS REALTY, LLC #G5036798 Report a problem
    12/28/2020Listed for sale$259,900+458.1%$186/sqft
    Source: ROCK SPRINGS REALTY, LLC #G5036798 Report a problem
    10/16/2001Sold$46,571-49.9%$33/sqft
    Source: Public Record Report a problem
    7/31/1996Sold$93,000$67/sqft
    Source: Public Record Report a problem

    Public tax history

    YearProperty taxesTax assessment
    2025$3,299 +17.1%$260,592 +2.9%
    2024$2,817 +2.8%$253,248 +3%
    2023$2,741 +2.8%$245,872 +3%
    2022$2,667 -10.8%$238,711 +19.3%
    2021$2,989 +161%$200,157 +89.5%
    2020$1,145 +1.5%$105,627 +2.3%
    2019$1,129 $103,252 +1.9%
    2018$1,129 +1.6%$101,327 +2.1%
    2017$1,111 +1.4%$99,243 +1.4%
    2016$1,096 -0.7%$97,882 +1.4%
    2015$1,104 $96,526 +0.8%
    2014$1,104 +20.1%$95,760 +1.5%
    2013$919 +5.9%$94,345 +0.2%
    2012$867 -28.2%$94,137 -18.4%
    2011$1,208 -9.9%$115,347 -6.2%
    2010$1,341 -12.3%$123,007 -9.2%
    2009$1,529 +3.7%$135,506 -30.2%
    2008$1,474 -6.2%$194,020 +47.6%
    2007$1,572 -5.5%$131,428 +2.5%
    2006$1,663 +2%$128,222 +3%
    2005$1,630 +0.6%$124,487 +3%
    2004$1,620 -14.1%$120,861 +9.9%
    2003$1,886 +2.1%$110,001 +3.8%
    2002$1,847 +89.4%$106,003 +32.2%
    2000$975 $80,155
    Find assessor info on the county website

    Neighborhood: 32779

    Nearby schools

    GreatSchools rating
    Schools provided by the listing agent
    • Elementary: Sabal Point Elementary
    • Middle: Rock Lake Middle
    • High: Lake Brantley High

    Source: The MLS. This data may not be complete. We recommend contacting the local school district to confirm school assignments for this home.

    Get a cash offer in 3 minutes
    Find out how much your home could sell for in as little as 3 minutes with a no-obligation cash offer.
    Estimated market value
    $343,800
    Get a cash offer in 3 minutes
    Find out how much your home could sell for in as little as 3 minutes with a no-obligation cash offer.
    Estimated market value
    $343,800