Skip main navigation
Off market
  • $505,600

    2709 Chinchilla Dr, Wilmington, DE 19810

    3beds
    2,475sqft
    SingleFamily
    Built in 1966
    9,147 Square Feet Lot
    $505,600 Zestimate®
    $204/sqft
    $3,071 Estimated rent

    Home value

    $505,600

    $470,000 - $546,000

    $3,071/mo

    Zestimate® history
    Loading
    Loading...

    Owner options

    List your home for rent

    $3,071/mo

    Rent Zestimate®

    Find your next renter with Zillow Rental Manager. Plus, with online applications, you can quickly screen prospective tenants – for free.

    Learn more

    $3,071/mo

    Rent Zestimate®

    Refinance and save

    $2,424/mo

    Est. payment

    Refinancing to a lower rate could help reduce your monthly payments and save thousands over the life of the loan.

    See today's rates

    $2,424/mo

    Est. payment

    Explore your selling options

    Work with a Zillow partner agent

    Leverage their expertise and Zillow's premium Showcase listings to get your home seen by more buyers.

    Get started

    List with your own agent

    Get your home in front of millions of buyers by listing it on Zillow.

    Learn how to do it

    Sell it yourself

    Take full control of how buyers see your home on Zillow by listing For Sale by Owner (FSBO).

    List your home

    What's special

    Gleaming hardwood floorsLaundry areaFamily roomSub zero refrigeratorAttached garageCeramic tile floorsGranite counters

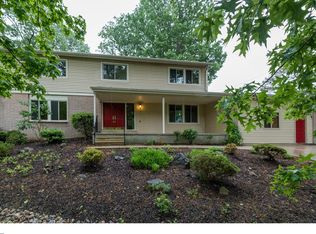
    If you are currently working with an agent, please contact them to schedule a tour. If you do not have an agent, we can connect you with one who can assist you. Available for immediate occupancy. This renovated brick ranch features 3 bedrooms, 2.1 baths, attached garage and ample parking for 4 cars. Located in desirable North Wilmington and close to schools, shopping, restaurants and transportation. Entry foyer features a convenient coat closet as well as garage access. This home features an updated kitchen with granite counters and stainless steel range and Sub Zero refrigerator. The kitchen is a cooks dream with ample counter space and cabinets, as well as an island which serves a dual purpose and provides extra workspace and seating. The dining room and large living room as well as 3 bedrooms, a full and half bath complete the main level. You will find gleaming hardwood floors throughout the main level and ceramic tile floors in the bathrooms. The lower level features a second full bath, family room, den and laundry area. This level features outside access. Outside you will find a private fenced yard and 2 level Trex deck. Enjoy summer evenings relaxing in your private backyard oasis. An added bonus is the gas generator so power outages will not be an inconvenience. Special Clauses: 1)No smoking permitted. 2)Renters Insurance required. 3)Pet(s) permitted with owner approval and pet deposit. 4)Tenant pays all utilities including water, sewer, trash, gas, electric. 5)Property is currently wired for security system, monitoring available at tenant expense. 6)Tenant responsible for lawn care to include grass cutting, weeding, leaf removal and snow removal. 7)No alterations to home or grounds without written permission from Landlord. 8)Use of area rugs or floor protectors required under all furniture resting on hardwood floors. 9)Tenant responsible for replacement of batteries, bulbs and filters in the property during tenancy. 10)Tenant must run dehumidifier May through September. 11)The fireplace is non-functional and not for tenant use. 12)Tenant required to change HVAC filters at least quarterly or as recommended by manufacturer. 13)Tenant will be responsible for service costs associated with not replacing filters. 14)Service contract in place on heater. Tenant must abide by the terms of the service contract. 15)Ice makers and garbage disposals will be repaired at owner's discretion. 16)Clogged drains resulting from tenants' actions will be repaired at tenants' expense. 17)Property has a public sewer. Tenant is prohibited from flushing cat litter, cleaning products, feminine hygiene products, diapers, cleaning wipes, tissue papers, paper towels and other foreign objects down the toilet. 18)Tenant is responsible for maintaining the water filtration /softner system by changing filters and /or adding additives as required. 19)Association of Northcrest regulations apply. 20)Sheds not for tenant use. 21)Microwave and extra refrigerator in basement are for tenant use and enjoyment only. Owner will not repair or replace.

    This property is not currently displayed as for sale or rent on Zillow. This may be different from what's on other websites or public sources.
    Zillow last checked:

    Listing updated:

    Source: Zillow Rentals

    Facts & features

    Interior

    Bedrooms & bathrooms
    • Bedrooms: 3
    • Bathrooms: 3
    • Full bathrooms: 2
    • 1/2 bathrooms: 1
    Heating
    • Natural Gas, Forced Air
    Cooling
    • Central Air
    Features
    • Has basement: Yes
    Interior area
    • Total interior livable area: 2,475 sqft

    Property

    Parking
    • Total spaces: 1
    • Parking features: Attached, Other
    • Has attached garage: Yes
    • Details: Contact manager
    Features
    • Exterior features: Electricity not included in rent, Garbage not included in rent, Gas not included in rent, Heating system: Forced Air, Heating: Gas, No Utilities included in rent, Sewage not included in rent, Water not included in rent
    Lot
    • Size: 9,147 Square Feet
    Details
    • Parcel number: 0601500029

    Construction

    Type & style
    • Home type: SingleFamily
    • Property subtype: SingleFamily
    Condition
    • Year built: 1966

    Community & HOA

    Location
    • Region: Wilmington

    Financial & listing details

    • Price per square foot: $204/sqft
    • Tax assessed value: $412,300
    • Date on market: 12/20/2024
    • Lease term: Contact For Details

    Price history

    DateEventPrice
    2/14/2025Listing removed$2,650$1/sqft
    Source: Zillow Rentals Report a problem
    12/20/2024Listed for rent$2,650$1/sqft
    Source: Zillow Rentals Report a problem
    9/25/2019Sold$347,000+2.1%$140/sqft
    Source: Public Record Report a problem
    8/8/2019Pending sale$339,900$137/sqft
    Source: BHHS Fox & Roach Brandywine #DENC100223 Report a problem
    8/2/2019Listed for sale$339,900$137/sqft
    Source: BHHS Fox & Roach-Concord #DENC100223 Report a problem

    Public tax history

    YearProperty taxesTax assessment
    2025-- $412,300 +456.4%
    2024$2,820 +9.4%$74,100
    2023$2,577 -1.7%$74,100
    2022$2,621 +0%$74,100
    2021$2,621 -0.4%$74,100
    2020$2,632 +34.7%$74,100
    2019$1,954 +6.5%$74,100
    2017$1,835 +111.8%$74,100
    2016$867 $74,100
    2015$867 $74,100
    2014-- $74,100
    2013-- $74,100
    2012-- $74,100
    2011-- $74,100
    2010-- $74,100
    2009-- $74,100
    2008-- $74,100
    2007-- $74,100
    2006-- $74,100
    2005-- $74,100
    2004-- $74,100
    2003-- $74,100
    2002-- $74,100
    2001-- $74,100
    Find assessor info on the county website

    Neighborhood: 19810

    Nearby schools

    GreatSchools rating
    Get a cash offer in 3 minutes
    Find out how much your home could sell for in as little as 3 minutes with a no-obligation cash offer.
    Estimated market value
    $505,600
    Get a cash offer in 3 minutes
    Find out how much your home could sell for in as little as 3 minutes with a no-obligation cash offer.
    Estimated market value
    $505,600