Skip main navigation
Sold for $179,000
  • $179,000

    2709 Cliffside Dr, Durham, NC 27704

    3beds
    1,512sqft
    Single Family Residence, Residential, Manufactured Home
    Built in 1993
    0.69 Acres Lot
    $258,100 Zestimate®
    $118/sqft
    $1,646 Estimated rent

    Home value

    $258,100

    $237,000 - $276,000

    $1,646/mo

    Zestimate® history
    Loading
    Loading...

    Owner options

    List your home for rent

    $1,646/mo

    Rent Zestimate®

    Find your next renter with Zillow Rental Manager. Plus, with online applications, you can quickly screen prospective tenants – for free.

    Learn more

    $1,646/mo

    Rent Zestimate®

    Refinance and save

    $1,142/mo

    Est. payment

    Refinancing to a lower rate could help reduce your monthly payments and save thousands over the life of the loan.

    See today's rates

    $1,142/mo

    Est. payment

    Explore your selling options

    Work with a Zillow partner agent

    Leverage their expertise and Zillow's premium Showcase listings to get your home seen by more buyers.

    Get started

    List with your own agent

    Get your home in front of millions of buyers by listing it on Zillow.

    Learn how to do it

    Sell it yourself

    Take full control of how buyers see your home on Zillow by listing For Sale by Owner (FSBO).

    List your home

    What's special

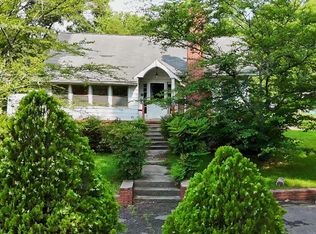
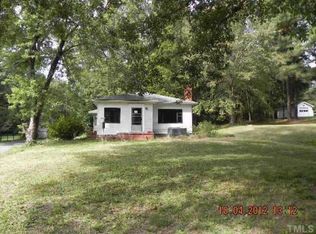
    Charming 3-Bedroom Home on .69 Acres in Durham County! Discover this clean and well-maintained home, perfectly situated on a generous .69-acre lot in Durham. With easy access to Hwy 70, this location is ideal for convenience and tranquility. The property features a sprawling yard adorned with mature trees, offering a serene outdoor space. Key highlights include a METAL ROOF and a BRAND NEW HEAT PUMP installed in 2024. The circular driveway and carport add to the ease of access and functionality. Step inside to find a spacious, OPEN FLOOR PLAN that seamlessly connects the living room to an expansive dining area. The large kitchen boasts ample cabinets, countertops, and a PANTRY, with a breakfast bar and nook for additional dining options. All appliances are included: refrigerator, washer, dryer, range, and a nearly new dishwasher. The three bedrooms are generously sized, with the master suite featuring a walk-in closet and an impressive master bath complete with a large tub and walk-in shower. NOTE: The home is not on a permanent foundation, so owner occupant loans (FHA, VA, Conventional) are not accepted. This home is a perfect blend of comfort, space, and modern updates—don't miss the opportunity to make it yours!

    Zillow last checked:

    Listing updated:

    Listed by:

    James Hutson 252-915-2311,

    Ninja Realty

    Bought with:

    Sarah Hopper, 322760

    EXP Realty LLC

    Sonia Yorleny Quijada Guardado, 340339

    EXP Realty LLC

    Source: Doorify MLS,MLS#: 10039906MLS Logo

    Facts & features

    Interior

    Bedrooms & bathrooms
    • Bedrooms: 3
    • Bathrooms: 2
    • Full bathrooms: 2
    Heating
    • Ceiling, Heat Pump
    Cooling
    • Central Air, Heat Pump
    Appliances
    • Included: Dishwasher, Dryer, Electric Range, Range Hood, Refrigerator, Washer, Water Heater
    • Laundry: Laundry Room, Washer Hookup
    Features
    • Ceiling Fan(s), Eat-in Kitchen, Kitchen Island, Living/Dining Room Combination, Pantry, Walk-In Closet(s), Walk-In Shower
    • Flooring: Carpet, Vinyl
    Interior area
    • Total structure area: 1,512
    • Total interior livable area: 1,512 sqft
    • Finished area above ground: 1,512
    • Finished area below ground: 0

    Property

    Parking
    • Total spaces: 4
    • Parking features: Carport, Circular Driveway, Detached Carport, Driveway, Gravel
    • Uncovered spaces: 4
    Features
    • Levels: One
    • Stories: 1
    • Exterior features: Private Yard
    • Has view: Yes
    Lot
    • Size: 0.69 Acres
    • Features: Cleared, Landscaped
    Details
    • Parcel number: 0853017112
    • Special conditions: Standard

    Construction

    Type & style
    • Home type: MobileManufactured
    • Architectural style: Ranch
    • Property subtype: Single Family Residence, Residential, Manufactured Home
    Materials
    • Vinyl Siding
    • Foundation: See Remarks
    • Roof: Metal
    Condition
    • New construction: No
    • Year built: 1993

    Utilities & green energy

    • Sewer: Public Sewer
    • Water: Well
    • Utilities for property: Electricity Connected, Water Connected

    Community & neighborhood

    Location
    • Region: Durham
    • Subdivision: Not in a Subdivision

    Other

    Other facts
    • Road surface type: Unimproved

    Price history

    DateEventPrice
    9/2/2024Sold$179,000+2.3%$118/sqft
    Source: Doorify MLS #10039906 Report a problem
    7/12/2024Pending sale$175,000$116/sqft
    Source: Doorify MLS #10039906 Report a problem
    7/8/2024Listed for sale$175,000$116/sqft
    Source: Doorify MLS #10039906 Report a problem

    Public tax history

    YearProperty taxesTax assessment
    2025$1,397 +27.8%$173,622 +90.8%
    2024$1,093 +6.1%$91,016
    2023$1,030 +33.9%$91,016
    2022$769 $91,016
    2021$769 +1.2%$91,016
    2020$760 $91,016
    2019$760 +21.7%$91,016 +33%
    2018$624 $68,427
    2017-- $68,427
    2016$757 $68,427 -14.2%
    2015$757 -14.1%$79,706
    2014$882 $79,706
    2013-- $79,706
    2012-- $79,706
    2011$684 +0.6%$79,706
    2010$680 +4.6%$79,706
    2009$650 $79,706
    2008$650 -5.9%$79,706 +4.8%
    2007$691 $76,036
    2006$691 $76,036
    2005$691 +4.2%$76,036
    2004$663 $76,036
    2003-- $76,036
    2002$611 $76,036

    Find assessor info on the county website

    Neighborhood: 27704

    Nearby schools

    GreatSchools rating
    Schools provided by the listing agent
    • Elementary: Durham - Club Blvd
    • Middle: Durham - Durham School of the Arts
    • High: Durham - Hillside

    Source: Doorify MLS. This data may not be complete. We recommend contacting the local school district to confirm school assignments for this home.

    Get a cash offer in 3 minutes
    Find out how much your home could sell for in as little as 3 minutes with a no-obligation cash offer.
    Estimated market value
    $258,100
    Get a cash offer in 3 minutes
    Find out how much your home could sell for in as little as 3 minutes with a no-obligation cash offer.
    Estimated market value
    $258,100