Impressive three-story home in the highly sought-after Chimneys of Marvin community. Perfectly positioned within walking distance to Sandy Ridge Elementary and just minutes from award-winning Marvin Ridge Middle and High School.
Relax on the inviting covered front porch before entering into a grand two-story foyer. The main level features a private office/study with French doors, a formal dining room with tray ceiling, butler’s pantry, elegant wainscoting and crown molding that enhances the main living spaces. The heart of the home is the gourmet kitchen featuring large island, stainless steel appliances and seamless flow into the inviting family room with gas fire place. A naturally bright sunroom offers the perfect space for relaxing or entertaining. Main level guest suite with access to a full bath offer comfort and privacy for visitors.
Upstairs, the large primary suite is a true retreat featuring a tray ceiling, abundant natural light, and a spacious bathroom with soaking tub. Three additional bedrooms all have access to full baths, and spacious bonus room provides versatility for recreation or media. The third floor offers more flexibility with a built-in work space, an additional 6th bedroom or second bonus room with full bath. New carpets. Enjoy outdoor living in the fully fenced backyard with a covered porch and dedicated masonry firepit area with knee wall—perfect for entertaining. Three-car garage provides ample storage. Roof replaced just one year ago.
The Chimneys offers resort-style amenities including a clubhouse with kitchen, fitness center, Jr. Olympic pool with slide, toddler pool, basketball court, tennis/pickleball courts, sand volleyball, walking trails, neighborhood events, and summer swim team. Convenient to shopping, dining, and all that Historic Waxhaw and South Charlotte have to offer.
Closed
$1,181,000
2709 Creek Manor Dr, Waxhaw, NC 28173
6beds
4,701sqft
Single Family Residence
Built in 2012
0.36 Acres Lot
$1,180,800 Zestimate®
$251/sqft
$4,741 Estimated rent
Home value
$1,180,800
$1.12M - $1.24M
$4,741/mo
Zestimate® history
Owner options
List your home for rent
$4,741/mo
Rent Zestimate®
Find your next renter with Zillow Rental Manager. Plus, with online applications, you can quickly screen prospective tenants – for free.
$4,741/mo
Rent Zestimate®
Refinance and save
$7,272/mo
Est. payment
Refinancing to a lower rate could help reduce your monthly payments and save thousands over the life of the loan.
$7,272/mo
Est. payment
Explore your selling options
Work with a Zillow partner agent
Leverage their expertise and Zillow's premium Showcase listings to get your home seen by more buyers.
Get startedList with your own agent
Get your home in front of millions of buyers by listing it on Zillow.
Learn how to do itSell it yourself
Take full control of how buyers see your home on Zillow by listing For Sale by Owner (FSBO).
List your homeWhat's special
Gas fireplaceAbundant natural lightInviting covered front porchNaturally bright sunroomFully fenced backyardGrand two-story foyerStainless steel appliances
Zillow last checked:
Listing updated:
Listed by:
Daniel McKenna danmckenna@kw.com,
Keller Williams Ballantyne Area
Bought with:
Denise Gordon
COMPASS
Source: Canopy MLS as distributed by MLS GRID,MLS#: 4363037
Facts & features
Interior
Bedrooms & bathrooms
- Bedrooms: 6
- Bathrooms: 5
- Full bathrooms: 5
- Main level bedrooms: 1
Primary bedroom
- Level: Upper
Bedroom s
- Level: Main
Bedroom s
- Level: Third
Bedroom s
- Level: Upper
Bedroom s
- Level: Upper
Bedroom s
- Level: Upper
Bathroom full
- Level: Main
Bathroom full
- Level: Third
Bathroom full
- Level: Upper
Bonus room
- Level: Upper
Dining room
- Level: Main
Family room
- Level: Main
Kitchen
- Level: Main
Laundry
- Level: Main
Office
- Level: Main
Sunroom
- Level: Main
Heating
- Central, Forced Air, Natural Gas, Zoned
Cooling
- Central Air, Zoned
Appliances
- Included: Dishwasher, Disposal, Electric Cooktop, Electric Oven, Exhaust Fan, Gas Water Heater, Microwave, Plumbed For Ice Maker
- Laundry: Electric Dryer Hookup, Laundry Room, Main Level
Features
- Kitchen Island, Open Floorplan, Pantry, Walk-In Closet(s)
- Flooring: Carpet, Hardwood, Tile
- Doors: French Doors
- Has basement: No
- Attic: Pull Down Stairs
- Fireplace features: Family Room, Gas
Interior area
- Total structure area: 4,119
- Total interior livable area: 4,701 sqft
- Finished area above ground: 4,701
- Finished area below ground: 0
Property
Parking
- Total spaces: 3
- Parking features: Driveway, Attached Garage, Garage Door Opener, Garage on Main Level
- Attached garage spaces: 3
- Has uncovered spaces: Yes
Features
- Levels: Three Or More
- Stories: 3
- Patio & porch: Front Porch, Patio, Rear Porch
- Exterior features: Fire Pit
- Pool features: Community
- Fencing: Back Yard,Fenced
Lot
- Size: 0.36 Acres
- Dimensions: 111 x 165 x 77 x 161
Details
- Parcel number: 06210365
- Zoning: res
- Special conditions: Standard
Construction
Type & style
- Home type: SingleFamily
- Architectural style: Transitional
- Property subtype: Single Family Residence
Materials
- Brick Full
- Foundation: Slab
Condition
- New construction: No
- Year built: 2012
Details
- Builder model: Avalon
- Builder name: Pulte
Utilities & green energy
- Sewer: Public Sewer
- Water: City
- Utilities for property: Electricity Connected
Community & HOA
Community
- Features: Clubhouse, Fitness Center, Playground, Pond, Recreation Area, Sidewalks, Sport Court, Street Lights, Tennis Court(s), Walking Trails
- Subdivision: The Chimneys Of Marvin
HOA
- Has HOA: Yes
- HOA fee: $420 quarterly
- HOA name: Cams Management
- HOA phone: 877-672-2267
Location
- Region: Waxhaw
Financial & listing details
- Price per square foot: $251/sqft
- Tax assessed value: $1,115,500
- Annual tax amount: $5,183
- Date on market: 4/3/2026
- Cumulative days on market: 1 day
- Listing terms: Cash,Conventional,VA Loan
- Electric utility on property: Yes
- Road surface type: Concrete, Paved
Price history
| Date | Event | Price |
|---|---|---|
| 6/10/2026 | Sold | $1,181,000+2.7%$251/sqft |
Source:  Canopy MLS as distributed by MLS GRID #4363037 Report a problem Canopy MLS as distributed by MLS GRID #4363037 Report a problem | ||
| 4/5/2026 | Pending sale | $1,150,000$245/sqft |
Source: Canopy MLS as distributed by MLS GRID #4363037 Report a problem | ||
| 4/3/2026 | Listed for sale | $1,150,000+97.3%$245/sqft |
Source: Canopy MLS as distributed by MLS GRID #4363037 Report a problem | ||
| 8/12/2015 | Sold | $582,900-0.3%$124/sqft |
Source: Canopy MLS as distributed by MLS GRID #3094833 Report a problem | ||
| 7/14/2015 | Pending sale | $584,900$124/sqft |
Source: Keller Williams - Ballantyne Area #3094833 Report a problem | ||
| 6/20/2015 | Listed for sale | $584,900+16.1%$124/sqft |
Source: Keller Williams - Ballantyne Area #3094833 Report a problem | ||
| 8/24/2012 | Sold | $504,000$107/sqft |
Source: Public Record Report a problem | ||
Public tax history
| Year | Property taxes | Tax assessment |
|---|---|---|
| 2025 | $5,183 +33.8% | $1,115,500 +80.9% |
| 2024 | $3,872 +0.4% | $616,800 |
| 2023 | $3,858 | $616,800 |
| 2022 | $3,858 +0.2% | $616,800 |
| 2021 | $3,849 -5.5% | $616,800 +16.7% |
| 2020 | $4,072 +0.5% | $528,700 |
| 2019 | $4,051 | $528,700 |
| 2018 | $4,051 | $528,700 |
| 2017 | $4,051 -3.7% | $528,700 |
| 2016 | $4,207 | $528,700 |
| 2015 | $4,207 +580.5% | $528,700 +7.8% |
| 2014 | $618 | $490,570 |
| 2013 | -- | $490,570 +445.1% |
| 2012 | -- | $90,000 |
| 2011 | -- | $90,000 |
| 2010 | -- | $90,000 |
| 2009 | $616 | $90,000 |
Find assessor info on the county website
Neighborhood: Marvin
Nearby homes
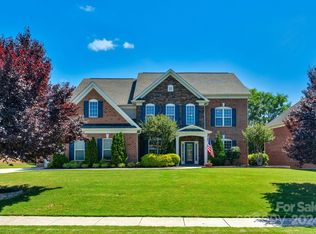
- $1,005,0005 bd4 ba3.8k sqft2707 Creek Manor Dr, Waxhaw, NC 28173Sold
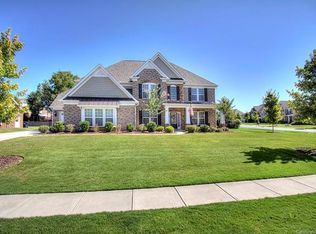
- $1,033,3005 bd4 ba3.8k sqft2711 Creek Manor Dr, Waxhaw, NC 28173Off Market
- $1,015,0005 bd4 ba3.9k sqft10318 Waxhaw Manor Dr, Waxhaw, NC 28173Sold

- $972,0005 bd4 ba3.6k sqft2703 Creek Manor Dr, Waxhaw, NC 28173Off Market

- $1,168,8006 bd5 ba4.4k sqft2104 Linari Way, Waxhaw, NC 28173Off Market
- $998,0005 bd4 ba3.8k sqft2710 Creek Manor Dr, Waxhaw, NC 28173Off Market
- $1,138,3005 bd4 ba3.9k sqft10316 Waxhaw Manor Dr, Waxhaw, NC 28173Off Market
- $1,132,8005 bd5 ba3.9k sqft10316 Waxhaw Manor Dr #97, Waxhaw, NC 28173Off Market
Nearby schools
GreatSchools rating
- 8/10Sandy Ridge Elementary SchoolGrades: K-5Distance: 0.3 mi
- 10/10Marvin Ridge Middle SchoolGrades: 6-8Distance: 0.9 mi
- 9/10Marvin Ridge High SchoolGrades: 9-12Distance: 0.9 mi
Schools provided by the listing agent
- Elementary: Sandy Ridge
- Middle: Marvin Ridge
- High: Marvin Ridge
Source: Canopy MLS as distributed by MLS GRID. This data may not be complete. We recommend contacting the local school district to confirm school assignments for this home.
Get a cash offer in 3 minutes
Find out how much your home could sell for in as little as 3 minutes with a no-obligation cash offer.
Estimated market value
$1,180,800
Get a cash offer in 3 minutes
Find out how much your home could sell for in as little as 3 minutes with a no-obligation cash offer.
Estimated market value
$1,180,800
- North Carolina
- Union County
- Waxhaw
- 28173
- Marvin
- 2709 Creek Manor Dr
Nearby cities
Nearby neighborhoods
Nearby zip codes
Other Waxhaw Topics
