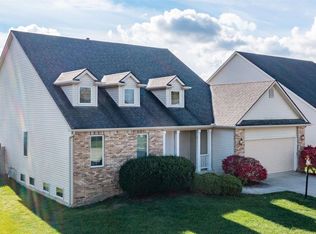
Welcome to 2709 Creeping Phlox Cove! Nestled in this quiet cul-de-sac in Laurel Ridge you won't find a deal like this very often. The house features an open feel of the living room out front with the loft area up top looking over. The finished basement takes entertaining to the next level with a theatre-style room with a wet bar. Outside, enjoy the privacy and convenience of a fully fenced backyard, offering plenty of room for pets, play, and outdoor gatherings. This home is priced to sell fast, don't miss your opportunity at this house!
Pending
$297,000
2709 Creeping Phlox Cv, Fort Wayne, IN 46818
3beds
3,098sqft
Single Family Residence
Built in 1998
8,276 Square Feet Lot
$292,600 Zestimate®
$--/sqft
$13/mo HOA
What's special
Finished basementTheatre-style roomWet barFully fenced backyard
- 3 days
- 497
- 49
Zillow last checked:
Listing updated:
Listed by:
Caleb Wedeven Cell:260-760-3681,
Coldwell Banker Real Estate Gr
Source: IRMLS,MLS#: 202635388
Facts & features
Interior
Bedrooms & bathrooms
- Bedrooms: 3
- Bathrooms: 4
- Full bathrooms: 2
- 1/2 bathrooms: 2
Bedroom 1
- Level: Upper
Bedroom 2
- Level: Upper
Dining room
- Level: Main
- Area: 144
- Dimensions: 12 x 12
Family room
- Level: Main
- Area: 224
- Dimensions: 16 x 14
Kitchen
- Level: Main
- Area: 154
- Dimensions: 14 x 11
Living room
- Level: Main
- Area: 208
- Dimensions: 13 x 16
Heating
- Natural Gas, Forced Air
Cooling
- Central Air
Appliances
- Included: Dishwasher, Microwave, Refrigerator, Washer, Dryer-Gas, Freezer, Gas Oven
Features
- Basement: Full,Finished,Concrete
- Number of fireplaces: 1
- Fireplace features: Gas Log
Interior area
- Total structure area: 3,296
- Total interior livable area: 3,098 sqft
- Finished area above ground: 2,356
- Finished area below ground: 742
Property
Parking
- Total spaces: 2
- Parking features: Attached
- Attached garage spaces: 2
Features
- Levels: Two
- Stories: 2
- Fencing: Full
Lot
- Size: 8,276 Square Feet
- Dimensions: 65X130
- Features: Sloped
Details
- Parcel number: 020231204008.000091
Construction
Type & style
- Home type: SingleFamily
- Property subtype: Single Family Residence
Materials
- Brick, Vinyl Siding
- Foundation: Slab
Condition
- New construction: No
- Year built: 1998
Utilities & green energy
- Sewer: City
- Water: City
Community & HOA
Community
- Subdivision: Laurel Ridge
HOA
- Has HOA: Yes
- HOA fee: $155 annually
Location
- Region: Fort Wayne
Financial & listing details
- Tax assessed value: $358,600
- Annual tax amount: $3,406
- Date on market: 8/28/2026
- Listing terms: Cash,Conventional
Estimated market value
$292,600
$278,000 - $307,000
$2,655/mo
Price history
| Date | Event | Price |
|---|---|---|
| 8/29/2026 | Pending sale | $297,000 |
Source: | ||
| 8/28/2026 | Listed for sale | $297,000+38.1% |
Source: | ||
| 12/4/2019 | Sold | $215,000-2.3%$69/sqft |
Source: Agent Provided Report a problem | ||
| 10/24/2019 | Listed for sale | $220,000+29.5%$71/sqft |
Source: Remax Integrity #201946788 Report a problem | ||
| 5/4/2010 | Listing removed | $169,900+6.3%$55/sqft |
Source: RE/MAX of Indiana #FW200902822 Report a problem | ||
| 6/10/2009 | Sold | $159,900-5.9%$52/sqft |
Source: Agent Provided Report a problem | ||
| 3/7/2009 | Listed for sale | $169,900$55/sqft |
Source: RE/MAX of Indiana #FW200902822 Report a problem | ||
Public tax history
| Year | Property taxes | Tax assessment |
|---|---|---|
| 2025 | $3,533 +15.2% | $358,600 +4.6% |
| 2024 | $3,066 +0.9% | $342,900 +15.5% |
| 2023 | $3,039 +14.9% | $297,000 +1.5% |
| 2022 | $2,644 +11.8% | $292,700 +15.5% |
| 2021 | $2,365 +1.7% | $253,400 +12.1% |
| 2020 | $2,327 +3.3% | $226,000 +1.6% |
| 2019 | $2,252 +12.9% | $222,400 +1.2% |
| 2018 | $1,994 +6.1% | $219,800 +10.2% |
| 2017 | $1,880 +2.6% | $199,400 +6.1% |
| 2016 | $1,832 +1.7% | $188,000 +4.3% |
| 2014 | $1,802 +3.5% | $180,200 +3.5% |
| 2013 | $1,741 -0.7% | $174,100 -0.7% |
| 2011 | $1,754 | $175,400 -3.4% |
| 2010 | -- | $181,500 -1.5% |
| 2007 | -- | $184,300 +14% |
| 2005 | -- | $161,700 |
| 2004 | -- | $161,700 +60.7% |
| 2001 | -- | $100,600 +199.9% |
| 1999 | -- | $33,540 |
Find assessor info on the county website
Monthly payment
Est. payment
Payment breakdown
Explore the cost of this home by adjusting the details. Changes won't be saved.Climate risks
Neighborhood: 46818
Nearby schools
Schools provided by the listing agent
- Elementary: Hickory Center
- Middle: Carroll
- High: Carroll
- District: Northwest Allen County
Source: IRMLS. This data may not be complete. We recommend contacting the local school district to confirm school assignments for this home.