Skip main navigation
Active
  • $349,900

    2709 Crested Butte Trl, Plainfield, IL 60586

    3beds
    1,576sqft
    : 
    Loading
    Get pre-qualified
    Single Family Residence
    Built in 1999
    7,800 Square Feet Lot
    $-- Zestimate®
    $222/sqft
    $27/mo HOA

    What's special

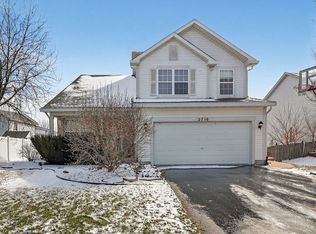
    Welcome home to this beautifully maintained two-story residence offering the perfect blend of comfort, functionality, and outdoor living. From the moment you arrive, you'll appreciate the inviting curb appeal, spacious front living room, and thoughtful layout. The main level features warm hardwood-style flooring throughout. A bright and welcoming front flex space ideal as a formal living room, playroom, or home office, and an open-concept dining area that flows seamlessly into the family room. The kitchen showcases striking blue cabinetry, abundant counter space, and a functional layout. Upstairs, you'll find generously sized bedrooms, including a spacious primary suite with ample natural light and comfortable living space. The beautifully remodeled full bathroom features a dual-sink vanity with quartz countertops, modern fixtures, and stylish finishes. The finished basement expands your living options with a large recreation area, playroom, or media room-offering flexibility to fit your lifestyle. Step outside to enjoy the true highlight of the home: a large backyard designed for entertaining and relaxation. The impressive covered pavilion provides the perfect setting for summer gatherings, and weekend barbecues, while the expansive lawn offers plenty of space for play and gardening. With a two-car attached garage, generous living space on all three levels, and a backyard built for making memories, this move-in-ready home is ready for its next owners to enjoy.
    --
    on Zillow
    |
    2,435
    views
    |
    226
    saves
    |

    Likely to sell faster than

    Zillow last checked:

    Listed by:

    Lauren Calero 630-618-6176,

    RE/MAX of Naperville

    Source: MRED as distributed by MLS GRID,MLS#: 12688394MLS Logo

    Loading...

      Facts & features

      Interior

      Bedrooms & bathrooms
      • Bedrooms: 3
      • Bathrooms: 2
      • Full bathrooms: 1
      • 1/2 bathrooms: 1
      Rooms
      • Room types: No additional rooms
      Primary bedroom
      • Level: Second
      • Area: 144 Square Feet
      • Dimensions: 12X12
      Bedroom 2
      • Level: Second
      • Area: 100 Square Feet
      • Dimensions: 10X10
      Bedroom 3
      • Level: Second
      • Area: 100 Square Feet
      • Dimensions: 10X10
      Dining room
      • Level: Main
      • Area: 132 Square Feet
      • Dimensions: 12X11
      Family room
      • Level: Main
      • Area: 198 Square Feet
      • Dimensions: 18X11
      Kitchen
      • Level: Main
      • Area: 100 Square Feet
      • Dimensions: 10X10
      Living room
      • Level: Main
      • Area: 204 Square Feet
      • Dimensions: 17X12
      Heating
      • Natural Gas, Forced Air
      Cooling
      • Central Air
      Features
      • Basement: Finished,Full
      Interior area
      • Total structure area: 0
      • Total interior livable area: 1,576 sqft

      Property

      Parking
      • Total spaces: 2
      • Parking features: Asphalt, Yes, Garage Owned, Attached, Garage
      • Attached garage spaces: 2
      Accessibility
      • Accessibility features: No Disability Access
      Features
      • Stories: 2
      Lot
      • Size: 7,800 Square Feet
      • Dimensions: 65 X 120
      Details
      • Parcel number: 0603283060090000
      • Special conditions: None

      Construction

      Type & style
      • Home type: SingleFamily
      • Architectural style: Traditional
      • Property subtype: Single Family Residence
      Materials
      • Aluminum Siding
      Condition
      • New construction: No
      • Year built: 1999

      Utilities & green energy

      • Sewer: Public Sewer
      • Water: Public

      Community & HOA

      Community
      • Features: Park, Curbs, Sidewalks, Street Lights
      • Subdivision: Lakewood On Caton Farm
      HOA
      • Has HOA: Yes
      • Services included: Other
      • HOA fee: $320 annually
      Location
      • Region: Plainfield

      Financial & listing details

      • Price per square foot: $222/sqft
      • Tax assessed value: $275,700
      • Annual tax amount: $6,009
      • Ownership: Fee Simple

        Estimated market value

        Not available

        Estimated sales range

        Not available

        Not available

        Price history

        DateEventPrice
        6/25/2026Listing removed$360,000$228/sqft
        Source: MRED as distributed by MLS GRID #12675058 Report a problem
        6/11/2026Listed for sale$360,000+157.1%$228/sqft
        Source: MRED as distributed by MLS GRID #12675058 Report a problem
        4/24/2015Sold$140,000-3.4%$89/sqft
        Source: MRED as distributed by MLS GRID #08773272 Report a problem
        3/20/2015Pending sale$144,900$92/sqft
        Source: Ryan Hill Realty, LLC #08773272 Report a problem
        2/17/2015Price change$144,900-6.5%$92/sqft
        Source: Ryan Hill Realty, LLC #08773272 Report a problem
        1/20/2015Price change$154,900-3.1%$98/sqft
        Source: Ryan Hill Realty, LLC #08773272 Report a problem
        12/15/2014Price change$159,900-8.6%$101/sqft
        Source: Ryan Hill Realty, LLC #08773272 Report a problem
        11/11/2014Listed for sale$174,900+8%$111/sqft
        Source: Ryan Hill Realty, LLC #08773272 Report a problem
        9/27/2013Sold$162,000-18.8%$103/sqft
        Source: Public Record Report a problem
        9/14/2010Listing removed$199,500$127/sqft
        Source: Coldwell Banker Honig-Bell #07486750 Report a problem
        8/27/2010Listed for sale$199,500+26.3%$127/sqft
        Source: Coldwell Banker Honig-Bell #07486750 Report a problem
        9/7/2001Sold$158,000+10.5%$100/sqft
        Source: Public Record Report a problem
        12/13/1999Sold$143,000$91/sqft
        Source: Public Record Report a problem

        Public tax history

        YearProperty taxesTax assessment
        2024$6,009 +4.8%$91,900 +10.7%
        2023$5,734 +6.5%$83,002 +11.3%
        2022$5,383 +5.6%$74,547 +7%
        2021$5,096 +1.6%$69,670 +2.9%
        2020$5,016 +3.7%$67,694 +5%
        2019$4,835 +4.7%$64,501 +6.4%
        2018$4,620 +3.2%$60,602 +5.2%
        2017$4,475 +2.2%$57,590 +4.9%
        2016$4,377 -6.8%$54,926 +6.7%
        2015$4,697 $51,453 +3.7%
        2014$4,697 +1.5%$49,637
        2013$4,630 -9.7%$49,637 -15%
        2012$5,127 +21%$58,384 -1.4%
        2011$4,238 -3.2%$59,225 -9.2%
        2010$4,381 +1.4%$65,205 -4%
        2009$4,319 +2.5%$67,922
        2008$4,214 $67,922 +5%
        2007-- $64,718 +4.3%
        2006$3,902 +3.2%$62,044 +3.4%
        2005$3,783 +12.2%$59,987 +15.9%
        2004$3,373 +1.8%$51,739 +5%
        2003$3,313 +7%$49,284 +8.7%
        2002$3,096 +5.1%$45,326 +3.7%
        2001$2,947 +5.2%$43,713 +2.4%
        2000$2,800 $42,678

        Find assessor info on the county website

        Monthly payment

        Est. payment

        Payment breakdown

        Explore the cost of this home by adjusting the details. Changes won't be saved.
        All calculations are estimates and provided by Zillow, Inc. for informational purposes only. Actual amounts may vary.
        HOA fees may include property taxes on listings classified as Co-Ops. Contact the listing agent and/or owner for fee details.
        Mortgage interest rates are dependent on a number of factors, including credit score, down payment, and repayment length. Interest rate data provided by Zillow Group Marketplace, Inc. as of 1/1/1970 from various mortgage lenders with which we have lead or other similar arrangements; the Estimated Payment is an average of those rates.
        See how much you could borrow to make a competitive offer.

        Climate risks

        Neighborhood: 60586

        Getting around

        6 / 100
        Car-Dependent
        47 / 100
        Somewhat Bikeable

        Nearby schools

        GreatSchools rating
        Schools provided by the listing agent
        • District: 202

        Source: MRED as distributed by MLS GRID. This data may not be complete. We recommend contacting the local school district to confirm school assignments for this home.

        A local agent can set up tours, give advice and negotiate with sellers.

        Browse local experts

        Similar homes

        Skip to the end of the carouselSkip to the beginning of the carousel