Skip main navigation
Sold for $340,000
  • $340,000

    2709 Dartmouth Dr, Fayetteville, NC 28304

    4beds
    2,400sqft
    Single Family Residence
    Built in 1963
    -- sqft lot
    $337,100 Zestimate®
    $142/sqft
    $2,280 Estimated rent

    Home value

    $337,100

    $303,000 - $374,000

    $2,280/mo

    Zestimate® history
    Loading
    Loading...

    Owner options

    List your home for rent

    $2,280/mo

    Rent Zestimate®

    Find your next renter with Zillow Rental Manager. Plus, with online applications, you can quickly screen prospective tenants – for free.

    Learn more

    $2,280/mo

    Rent Zestimate®

    Refinance and save

    $2,094/mo

    Est. payment

    Refinancing to a lower rate could help reduce your monthly payments and save thousands over the life of the loan.

    See today's rates

    $2,094/mo

    Est. payment

    Explore your selling options

    Work with a Zillow partner agent

    Leverage their expertise and Zillow's premium Showcase listings to get your home seen by more buyers.

    Get started

    List with your own agent

    Get your home in front of millions of buyers by listing it on Zillow.

    Learn how to do it

    Sell it yourself

    Take full control of how buyers see your home on Zillow by listing For Sale by Owner (FSBO).

    List your home

    What's special

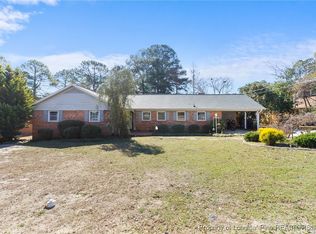
    Updated bathModern appliancesOversized showerPrivate main-level officeLarge fenced backyardMature palm treesCorner lot
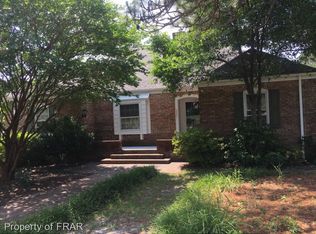
    Welcome to this beautifully updated 4 bedroom, 3 full bath home with over 2,300 sqft of functional living space. This corner lot features a large fenced backyard, mature palm trees, fresh exterior paint, new driveway, and patio for fantastic curb appeal. Once inside you will find a renovated kitchen boasting custom cabinets, under-cabinet lighting, leathered granite countertops, a large pantry, and modern appliances, including a convection range—perfect for the home chef! The separate living and dining areas feature new light fixtures and large windows. The primary suite is a retreat with an updated bath featuring an oversized shower, dual vanities, and a water closet. Three more bedrooms, including a junior en suite upstairs, plus a private main-level office, provide ample space for work and family needs. A large laundry room off the primary suite with a utility sink makes chores easy. New windows and 2024 HVAC should ensure years of comfort. Schedule your private showing today!

    Zillow last checked:

    Listing updated:

    Listed by:

    ROBERT MARTIN,

    MARTIN REAL ESTATE SERVICES

    Bought with:

    Leonard Beaudry, 329923

    ADCOCK REAL ESTATE SERVICES

    Source: LPRMLS,MLS#: 740939MLS LogoOriginating MLS: Longleaf Pine Realtors

    Facts & features

    Interior

    Bedrooms & bathrooms
    • Bedrooms: 4
    • Bathrooms: 3
    • Full bathrooms: 3
    Heating
    • Heat Pump
    Cooling
    • Central Air
    Appliances
    • Included: Convection Oven, Dishwasher, Electric Oven, Electric Water Heater, Water Heater
    • Laundry: Washer Hookup, Dryer Hookup, In Unit
    Features
    • Breakfast Area, Ceiling Fan(s), Dining Area, Separate/Formal Dining Room, Entrance Foyer, Eat-in Kitchen, Separate/Formal Living Room, Granite Counters, Home Office, Primary Downstairs, Water Closet(s)
    • Flooring: Hardwood, Luxury Vinyl, Luxury VinylPlank, Luxury VinylTile, Tile
    • Basement: Crawl Space
    • Number of fireplaces: 1
    • Fireplace features: Gas Log, Dining Room
    Interior area
    • Total interior livable area: 2,400 sqft

    Property

    Parking
    • Total spaces: 1
    • Parking features: Attached Carport
    • Carport spaces: 1
    Features
    • Levels: Multi/Split
    • Patio & porch: Covered, Front Porch, Patio, Porch
    • Exterior features: Corner Lot, Fence, Sprinkler/Irrigation, Porch, Patio, Private Yard, Rain Gutters, Storage
    Lot
    • Features: 1/4 to 1/2 Acre Lot
    Details
    • Parcel number: 0426356957
    • Zoning description: SF10 - Single Family Res 10
    • Special conditions: None

    Construction

    Type & style
    • Home type: SingleFamily
    • Architectural style: Tri-Level
    • Property subtype: Single Family Residence
    Materials
    • Attic/Crawl Hatchway(s) Insulated, Brick Veneer
    • Foundation: Slab
    Condition
    • Good Condition
    • New construction: No
    • Year built: 1963

    Utilities & green energy

    • Sewer: Public Sewer
    • Water: Public

    Community & HOA

    Community
    • Features: Gutter(s)
    • Security: Security System, Smoke Detector(s)
    • Subdivision: Briarwood Hills
    HOA
    • Has HOA: No
    Location
    • Region: Fayetteville

    Financial & listing details

    • Price per square foot: $142/sqft
    • Tax assessed value: $302,200
    • Annual tax amount: $3,355
    • Date on market: 3/26/2025
    • Cumulative days on market: 17 days
    • Listing terms: New Loan
    • Inclusions: Viking REFRIGERATOR, Shed on property
    • Exclusions: Staging furniture, pictures, mirrors and other items.
    • Ownership: Private Owner
    • Road surface type: Paved

    Price history

    DateEventPrice
    5/22/2025Sold$340,000-2.6%$142/sqft
    Source: LPRMLS #740939 Report a problem
    4/16/2025Pending sale$349,000$145/sqft
    Source: LPRMLS #740939 Report a problem
    3/26/2025Listed for sale$349,000+66.2%$145/sqft
    Source: LPRMLS #740939 Report a problem
    5/6/2024Sold$210,000-4.5%$88/sqft
    Source: Public Record Report a problem
    12/15/2021Listing removed--
    Source: LPRMLS #670204 Report a problem
    10/7/2021Listed for sale$219,900$92/sqft
    Source: LPRMLS #670204 Report a problem
    10/1/2021Listing removed--
    Source: LPRMLS #659157 Report a problem
    6/8/2021Listed for sale$219,900$92/sqft
    Source: LPRMLS #659157 Report a problem
    1/20/2021Listing removed$219,900$92/sqft
    Source: LPRMLS #646581 Report a problem
    11/23/2020Listed for sale$219,900+39.8%$92/sqft
    Source: MANNING REALTY #646581 Report a problem
    10/28/2020Sold$157,316-4.6%$66/sqft
    Source: LPRMLS #641428 Report a problem
    9/8/2020Pending sale$164,900$69/sqft
    Source: EXP REALTY LLC #641428 Report a problem
    9/1/2020Listed for sale$164,900+3.7%$69/sqft
    Source: EXP REALTY LLC #641428 Report a problem
    10/17/2018Listing removed$159,000$66/sqft
    Source: TOWNSEND REAL ESTATE #540644 Report a problem
    9/11/2018Price change$159,000-6.4%$66/sqft
    Source: TOWNSEND REAL ESTATE #540644 Report a problem
    5/22/2018Price change$169,900-2.9%$71/sqft
    Source: TOWNSEND REAL ESTATE #540644 Report a problem
    4/26/2018Listed for sale$175,000$73/sqft
    Source: TOWNSEND REAL ESTATE #540644 Report a problem
    5/15/2013Listing removed$1,200$1/sqft
    Source: Townsend Real Estate #400813 Report a problem
    5/9/2013Listing removed$175,000$73/sqft
    Source: Townsend Real Estate #402334 Report a problem
    4/13/2013Listed for sale$175,000-2.7%$73/sqft
    Source: Townsend Real Estate #402334 Report a problem
    3/20/2013Listed for rent$1,200$1/sqft
    Source: Townsend Real Estate #400813 Report a problem
    10/19/2011Listing removed$179,900$75/sqft
    Source: Townsend Real Estate #372440 Report a problem
    10/8/2011Listing removed$1,200$1/sqft
    Source: Townsend Real Estate #372663 Report a problem
    9/21/2011Listed for rent$1,200$1/sqft
    Source: Townsend Real Estate #372663 Report a problem
    9/16/2011Price change$179,900-5.3%$75/sqft
    Source: Townsend Real Estate #372440 Report a problem
    6/30/2011Price change$189,900-7.4%$79/sqft
    Source: Townsend Real Estate #372440 Report a problem
    5/12/2011Price change$205,000+2.6%$85/sqft
    Source: Exit Realty 1st Class #360011 Report a problem
    3/24/2011Listed for sale$199,900+62.5%$83/sqft
    Source: Listhub #360011 Report a problem
    5/2/2003Sold$123,000$51/sqft
    Source: Public Record Report a problem

    Public tax history

    YearProperty taxesTax assessment
    2025$3,355 +23.7%$302,200 +87.4%
    2024$2,713 +4.8%$161,300
    2023$2,589 +5.8%$161,300
    2022$2,447 $161,300
    2021$2,447 $161,300 -10.8%
    2020-- $180,918 +12.2%
    2019$2,412 -0.5%$161,300
    2018$2,425 $161,300
    2017$2,425 -4.1%$161,300 -16%
    2016$2,530 +1%$192,100
    2015$2,504 +0.8%$192,100
    2014$2,485 +2.7%$192,100
    2013$2,420 $192,100
    2012$2,420 $192,100
    2011$2,420 $192,100
    2010-- $192,100
    2009-- $192,100 +31.5%
    2008-- $146,100
    2007-- $146,100
    2006-- $146,100
    2005-- --
    2004-- $146,100
    2003-- $146,100 +15.7%
    2002-- $126,272
    2001-- $126,272
    Find assessor info on the county website

    Neighborhood: Briarwood

    Nearby schools

    GreatSchools rating
    Schools provided by the listing agent
    • Elementary: Ashley Elementary (3-5)
    • Middle: Max Abbott Middle School
    • High: Terry Sanford Senior High

    Source: LPRMLS. This data may not be complete. We recommend contacting the local school district to confirm school assignments for this home.

    Get a cash offer in 3 minutes
    Find out how much your home could sell for in as little as 3 minutes with a no-obligation cash offer.
    Estimated market value
    $337,100
    Get a cash offer in 3 minutes
    Find out how much your home could sell for in as little as 3 minutes with a no-obligation cash offer.
    Estimated market value
    $337,100