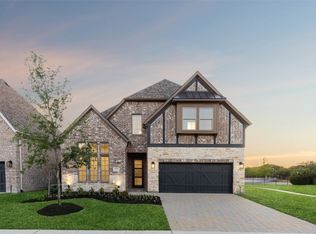
New price to make this home YOURS! Welcome to a home that redefines luxury living—a flawless blend of sophisticated design, upscale finishes, & thoughtful functionality, nestled in one of the area’s most highly desirable neighborhoods within the acclaimed Plano ISD. This home captivates with its impeccable curb appeal, pristine condition, & model-like presentation that sets it apart from the rest. Step inside to discover a bright, airy interior where beautiful engineered hardwood floors flow seamlessly throughout most of the main level. The heart of the home is the breathtaking living room, boasting soaring ceilings, an abundance of natural light, & an elegant fireplace with gas logs—creating a space that’s equally stunning and inviting. The designer kitchen is a true showpiece: curated for both everyday living & elevated entertaining. Featuring a massive island with seating, luxurious marble countertops, a gas cooktop, double ovens, & abundant cabinetry, this kitchen offers the perfect combination of beauty & utility. Retreat to the expansive primary suite, your personal sanctuary with dual sinks, a deep soaking tub, a spa-inspired oversized shower, & an enviable walk-in closet with custom built-in storage that stretches under the closet — effortless organization. A dedicated front office or bedroom provides privacy and productivity for remote work or study, while the upstairs game room offers the ideal setting for entertaining or relaxing. A flexible additional 5th bedroom serves beautifully as a nursery, reading lounge, or upstairs office. Even the garage has been upgraded with epoxy-coated floors, offering durability & a polished finish. Step outside into your private backyard paradise, where a sparkling pool with a sun-drenched tanning ledge invites you to unwind. With no back neighbors, this serene outdoor space is your personal escape! Just minutes from top-rated schools, high-end retail, upscale dining, & all the conveniences that make life enjoyable.
Sold
Price Unknown
2709 Deansbrook Dr, Plano, TX 75093
5beds
3,040sqft
Single Family Residence
Built in 2022
5,488 Square Feet Lot
$856,400 Zestimate®
$--/sqft
$5,360 Estimated rent
Home value
$856,400
$805,000 - $908,000
$5,360/mo
Zestimate® history
Owner options
List your home for rent
$5,360/mo
Rent Zestimate®
Find your next renter with Zillow Rental Manager. Plus, with online applications, you can quickly screen prospective tenants – for free.
$5,360/mo
Rent Zestimate®
Refinance and save
$1,515/mo
Est. payment
Refinancing to a lower rate could help reduce your monthly payments and save thousands over the life of the loan.
$1,515/mo
Est. payment
Explore your selling options
Work with a Zillow partner agent
Leverage their expertise and Zillow's premium Showcase listings to get your home seen by more buyers.
Get startedList with your own agent
Get your home in front of millions of buyers by listing it on Zillow.
Learn how to do itSell it yourself
Take full control of how buyers see your home on Zillow by listing For Sale by Owner (FSBO).
List your homeWhat's special
Private backyard paradiseEngineered hardwood floorsAbundance of natural lightCustom built-in storageImpeccable curb appealDeep soaking tubSoaring ceilings
Zillow last checked:
Listing updated:
Listed by:
Jordan Davis 0632691 972-599-7000,
Keller Williams Legacy 972-599-7000
Bought with:
Justin Jeong
Texas Legacy Realty
Source: NTREIS,MLS#: 21057482
Facts & features
Interior
Bedrooms & bathrooms
- Bedrooms: 5
- Bathrooms: 3
- Full bathrooms: 3
Primary bedroom
- Features: Dual Sinks, En Suite Bathroom, Linen Closet, Separate Shower, Walk-In Closet(s)
- Level: First
- Dimensions: 15 x 16
Bedroom
- Features: Walk-In Closet(s)
- Level: First
- Dimensions: 11 x 12
Bedroom
- Features: Walk-In Closet(s)
- Level: Second
- Dimensions: 12 x 14
Bedroom
- Features: Walk-In Closet(s)
- Level: Second
- Dimensions: 12 x 13
Dining room
- Level: First
- Dimensions: 10 x 12
Kitchen
- Features: Eat-in Kitchen, Kitchen Island, Walk-In Pantry
- Level: First
- Dimensions: 13 x 16
Living room
- Features: Fireplace
- Level: First
- Dimensions: 20 x 16
Heating
- Central, Electric
Cooling
- Central Air, Ceiling Fan(s), Electric
Appliances
- Included: Double Oven, Dishwasher, Gas Cooktop, Disposal, Microwave, Tankless Water Heater, Vented Exhaust Fan
- Laundry: Dryer Hookup, ElectricDryer Hookup
Features
- Built-in Features, Decorative/Designer Lighting Fixtures, Eat-in Kitchen, High Speed Internet, Kitchen Island, Open Floorplan, Pantry, Cable TV, Vaulted Ceiling(s), Walk-In Closet(s)
- Flooring: Carpet, Ceramic Tile, Engineered Hardwood
- Has basement: No
- Number of fireplaces: 1
- Fireplace features: Gas Log
Interior area
- Total interior livable area: 3,040 sqft
Property
Parking
- Total spaces: 2
- Parking features: Garage Faces Front
- Attached garage spaces: 2
Features
- Levels: Two
- Stories: 2
- Patio & porch: Covered
- Exterior features: Lighting, Rain Gutters
- Pool features: In Ground, Pool
- Fencing: Wood
Lot
- Size: 5,488 Square Feet
- Features: Landscaped, Subdivision, Sprinkler System
Details
- Parcel number: R1085100D00601
Construction
Type & style
- Home type: SingleFamily
- Architectural style: Traditional,Detached
- Property subtype: Single Family Residence
Materials
- Brick, Rock, Stone
- Foundation: Slab
- Roof: Metal,Shingle
Condition
- Year built: 2022
Utilities & green energy
- Sewer: Public Sewer
- Water: Public
- Utilities for property: Sewer Available, Water Available, Cable Available
Community & HOA
Community
- Features: Park
- Security: Carbon Monoxide Detector(s), Smoke Detector(s)
- Subdivision: Central Park On Preston
HOA
- Has HOA: Yes
- Services included: Association Management
- HOA fee: $1,515 annually
- HOA name: Essex Property Management
- HOA phone: 972-428-2030
Location
- Region: Plano
Financial & listing details
- Tax assessed value: $773,728
- Annual tax amount: $12,944
- Date on market: 9/12/2025
- Cumulative days on market: 54 days
- Listing terms: Cash,Conventional
- Exclusions: TV mounts
Price history
| Date | Event | Price |
|---|---|---|
| 11/24/2025 | Sold | -- |
Source: NTREIS #21057482 Report a problem | ||
| 11/10/2025 | Pending sale | $875,000$288/sqft |
Source: NTREIS #21057482 Report a problem | ||
| 11/6/2025 | Contingent | $875,000$288/sqft |
Source: NTREIS #21057482 Report a problem | ||
| 10/16/2025 | Price change | $875,000-2.6%$288/sqft |
Source: NTREIS #21057482 Report a problem | ||
| 10/2/2025 | Price change | $898,000-1.9%$295/sqft |
Source: NTREIS #21057482 Report a problem | ||
| 9/26/2025 | Price change | $915,000-1.1%$301/sqft |
Source: NTREIS #21057482 Report a problem | ||
| 9/12/2025 | Listed for sale | $925,000+37.2%$304/sqft |
Source: NTREIS #21057482 Report a problem | ||
| 4/28/2022 | Sold | -- |
Source: Ebby Halliday solds #14627050_75093 Report a problem | ||
| 9/20/2021 | Pending sale | $674,160$222/sqft |
Source: NTREIS #14627050 Report a problem | ||
| 7/16/2021 | Listed for sale | $674,160$222/sqft |
Source: NTREIS #14627050 Report a problem | ||
Public tax history
| Year | Property taxes | Tax assessment |
|---|---|---|
| 2025 | $10,897 -1.7% | $773,728 +1.1% |
| 2024 | $11,081 +3.2% | $765,663 +4.9% |
| 2023 | $10,739 +73.1% | $730,000 +106.1% |
| 2022 | $6,204 +173.9% | $354,206 +215.4% |
| 2021 | $2,265 -0.5% | $112,320 |
| 2020 | $2,275 -0.8% | $112,320 |
| 2019 | $2,293 -6.7% | $112,320 -1.3% |
| 2018 | $2,459 +20.9% | $113,760 +23.4% |
| 2017 | $2,034 | $92,160 |
| 2016 | $2,034 | $92,160 |
Find assessor info on the county website
Neighborhood: 75093
Nearby homes
- $752,7005 bd5 ba3.3k sqft2705 Deansbrook Dr, Plano, TX 75093Off Market

- $800,3005 bd4 ba3.4k sqft2713 Deansbrook Dr, Plano, TX 75093Off Market
- $--4 bd5 ba3.6k sqft2717 Deansbrook Dr, Plano, TX 75093Sold
- $705,8003 bd3 ba2.9k sqft2701 Deansbrook Dr, Plano, TX 75093Off Market

- $661,0003 bd4 ba2.8k sqft2708 Deansbrook Dr, Plano, TX 75093Off Market
- $814,0004 bd3 ba3.5k sqft2704 Deansbrook Dr, Plano, TX 75093Off Market
- $804,1004 bd3 ba3.4k sqft2712 Deansbrook Dr, Plano, TX 75093Off Market
- $724,6004 bd2 ba2.8k sqft2700 Deansbrook Dr, Plano, TX 75093Off Market
Nearby schools
GreatSchools rating
- 10/10Hightower Elementary SchoolGrades: PK-5Distance: 0.6 mi
- 5/10Frankford Middle SchoolGrades: 6-8Distance: 3.3 mi
- 8/10Plano West Senior High SchoolGrades: 11-12Distance: 1.3 mi
Schools provided by the listing agent
- Elementary: Hightower
- Middle: Frankford
- High: Shepton
- District: Plano ISD
Source: NTREIS. This data may not be complete. We recommend contacting the local school district to confirm school assignments for this home.
Get a cash offer in 3 minutes
Find out how much your home could sell for in as little as 3 minutes with a no-obligation cash offer.
Estimated market value
$856,400
Get a cash offer in 3 minutes
Find out how much your home could sell for in as little as 3 minutes with a no-obligation cash offer.
Estimated market value
$856,400
- Texas
- Collin County
- Plano
- 75093
- 2709 Deansbrook Dr
Nearby cities
Nearby neighborhoods
Nearby zip codes
Other Plano Topics
