Skip main navigation
Closed
  • Price Unknown

    2709 Dillon Pond Ln, Pflugerville, TX 78660

    3beds
    2,100sqft
    Single Family Residence
    Built in 2015
    9,382.82 Square Feet Lot
    $396,900 Zestimate®
    $--/sqft
    $2,446 Estimated rent

    Home value

    $396,900

    $369,000 - $429,000

    $2,446/mo

    Zestimate® history
    Loading
    Loading...

    Owner options

    List your home for rent

    $2,446/mo

    Rent Zestimate®

    Find your next renter with Zillow Rental Manager. Plus, with online applications, you can quickly screen prospective tenants – for free.

    Learn more

    $2,446/mo

    Rent Zestimate®

    Refinance and save

    $67/mo

    Est. payment

    Refinancing to a lower rate could help reduce your monthly payments and save thousands over the life of the loan.

    See today's rates

    $67/mo

    Est. payment

    Explore your selling options

    Work with a Zillow partner agent

    Leverage their expertise and Zillow's premium Showcase listings to get your home seen by more buyers.

    Get started

    List with your own agent

    Get your home in front of millions of buyers by listing it on Zillow.

    Learn how to do it

    Sell it yourself

    Take full control of how buyers see your home on Zillow by listing For Sale by Owner (FSBO).

    List your home

    What's special

    Privacy fenceExtended patioExtended covered patioFormal dining roomStainless steel appliancesGranite countertopsFamily room with fireplace
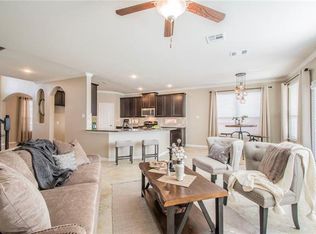
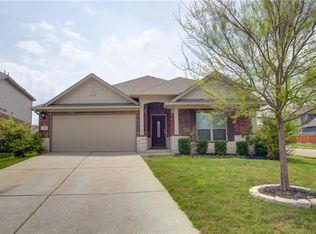
    Enter the front door of this beautiful Lennar home to find soaring ceilings,, an open flowing floor plan with a formal dining room, a fabulous gourmet kitchen that would delight even the pickiest of chefs with its granite countertops, stainless steel appliances, upgraded cabinets and pantry. The kitchen opens to a family room with fireplace and overlooks the extended patio and rear yard. The master suite features a five piece master bath and large walk-in closet. There are two secondary bedrooms and two and a half baths. The rear yard features a sprinkler system, extended covered patio and privacy fence.

    Zillow last checked:

    Listing updated:

    Listed by:

    Rita B. Smith 512-868-0403,

    ERA Brokers Consolidated

    Bought with:

    NON-MEMBER AGENT TEAM

    Non Member Office

    Source: Central Texas MLS,MLS#: 586237MLS LogoOriginating MLS: Williamson County Association of REALTORS

    Facts & features

    Interior

    Bedrooms & bathrooms
    • Bedrooms: 3
    • Bathrooms: 3
    • Full bathrooms: 2
    • 1/2 bathrooms: 1
    Heating
    • Central
    Cooling
    • Central Air, Electric
    Appliances
    • Included: Dishwasher, Disposal, Oven, Some Electric Appliances
    • Laundry: Laundry Room
    Features
    • All Bedrooms Up, Attic, Built-in Features, Ceiling Fan(s), High Ceilings, Primary Downstairs, Main Level Primary, Separate Shower, Walk-In Closet(s), Breakfast Bar, Custom Cabinets, Eat-in Kitchen, Granite Counters, Kitchen Island, Kitchen/Family Room Combo, Kitchen/Dining Combo, Pantry
    • Flooring: Carpet, Tile
    • Windows: Storm Window(s)
    • Attic: Partially Floored
    • Number of fireplaces: 1
    • Fireplace features: Family Room
    Interior area
    • Total interior livable area: 2,100 sqft

    Property

    Parking
    • Total spaces: 2
    • Parking features: Attached, Garage
    • Attached garage spaces: 2
    Accessibility
    • Accessibility features: None
    Features
    • Levels: One
    • Stories: 1
    • Patio & porch: Covered, Patio
    • Exterior features: Covered Patio, Rain Gutters
    • Pool features: Community, None
    • Spa features: None
    • Fencing: Back Yard,Privacy
    • Has view: Yes
    • View description: None
    • Body of water: None
    Lot
    • Size: 9,382 sqft
    Details
    • Parcel number: 835081

    Construction

    Type & style
    • Home type: SingleFamily
    • Architectural style: Contemporary/Modern
    • Property subtype: Single Family Residence
    Materials
    • Masonry
    • Foundation: Slab
    • Roof: Composition,Shingle
    Condition
    • Resale
    • Year built: 2015
    Details
    • Builder name: Lennar

    Utilities & green energy

    • Sewer: Public Sewer
    • Utilities for property: Electricity Available, High Speed Internet Available

    Community & neighborhood

    Community
    • Community features: Clubhouse, Fitness Center, Playground, Trails/Paths, Community Pool
    Location
    • Region: Pflugerville
    • Subdivision: Falcon Pointe Sec 16

    HOA & financial

    HOA
    • Has HOA: Yes
    • HOA fee: $68 monthly
    • Association name: Falcon Pointe

    Other

    Other facts
    • Listing agreement: Exclusive Right To Sell
    • Listing terms: Cash,Conventional,FHA,VA Loan
    • Road surface type: Paved

    Price history

    DateEventPrice
    8/1/2025Sold--
    Source: Central Texas MLS #586237 Report a problem
    7/23/2025Pending sale$409,999$195/sqft
    Source: Unlock MLS #6170619 Report a problem
    7/18/2025Listed for sale$409,999+20.6%$195/sqft
    Source: Unlock MLS #6170619 Report a problem
    10/15/2020Sold--
    Source: Agent Provided Report a problem
    9/6/2020Pending sale$339,900$162/sqft
    Source: Hippo Realty, LLC #9483620 Report a problem
    8/31/2020Price change$339,900-2.9%$162/sqft
    Source: Hippo Realty, LLC #9483620 Report a problem
    8/26/2020Listed for sale$349,900$167/sqft
    Source: Hippo Realty, LLC #9483620 Report a problem

    Public tax history

    YearProperty taxesTax assessment
    2025-- $436,337 -5.8%
    2024$11,440 -10%$463,433 -10.9%
    2023$12,707 -7.6%$520,324 -2.1%
    2022$13,759 $531,432 +66%
    2021-- $320,058 -0.5%
    2020$9,328 -1%$321,584
    2019$9,422 -5.1%$321,584 +0.3%
    2018$9,926 $320,709 -1%
    2017$9,926 +1445.9%$323,992 +4.4%
    2016$642 $310,475 +32.9%
    2015$642 $233,595

    Find assessor info on the county website

    Neighborhood: 78660

    Nearby schools

    GreatSchools rating
    Schools provided by the listing agent
    • Elementary: Murchison Elementary School
    • Middle: Kelly Lane Middle School
    • High: Hendrickson High School
    • District: Pflugerville ISD

    Source: Central Texas MLS. This data may not be complete. We recommend contacting the local school district to confirm school assignments for this home.

    Get a cash offer in 3 minutes
    Find out how much your home could sell for in as little as 3 minutes with a no-obligation cash offer.
    Estimated market value
    $396,900
    Get a cash offer in 3 minutes
    Find out how much your home could sell for in as little as 3 minutes with a no-obligation cash offer.
    Estimated market value
    $396,900