Rare Raleigh Gem: A Yard Like No Other!
Tucked away in a peaceful North Raleigh cul-de-sac, this inviting colonial home stands on a large corner lot, offering both privacy and a sense of community. A rare find in this sought-after location. This home is a harmonious blend of tradition and modern practicality.
The screened porch is a front-row seat to a backyard alive with possibilities. Start your day with fresh eggs from the chicken coop*, watch children embark on adventures in the tree house, and grow your own vegetables in the garden beds. Extend life outdoors as you grill on the patio, entertain on the deck, and gather firewood for the evening, surrounded by a tall fence that keeps your backyard moments private.
Step inside the heart of the home, a kitchen with double ovens ready for feasts and cabinetry showcasing thoughtful craftsmanship. The family room features a comforting wood-burning fireplace and custom built-ins. Perfect for nights spent with family and friends.
The master suite is a tranquil retreat, featuring a jetted tub for unwinding. The charming window seat on the third floor offers a serene space for peaceful reading.
Thoughtful updates like the newer HVAC system, water heater, and sealed crawl space assure you're comfortable in every season.
Located near top-rated Leesville Rd schools and conveniences. This home invites you to create new memories.
* Note: Bartons Creek Bluffs covenants state ''No poultry shall be raised, bred or kept on any portion of the property''. The sellers say ''We have had them since 2015 with no complaints. If buyer doesn't want the chickens or coop, we can easily remove them.''
Sold for $780,000
$780,000
2709 Dray Ct, Raleigh, NC 27613
5beds
3,332sqft
Single Family Residence
Built in 2000
0.92 Acres Lot
$805,100 Zestimate®
$234/sqft
$3,838 Estimated rent
Home value
$805,100
$765,000 - $845,000
$3,838/mo
Zestimate® history
Owner options
List your home for rent
$3,838/mo
Rent Zestimate®
Find your next renter with Zillow Rental Manager. Plus, with online applications, you can quickly screen prospective tenants – for free.
$3,838/mo
Rent Zestimate®
Refinance and save
$4,994/mo
Est. payment
Refinancing to a lower rate could help reduce your monthly payments and save thousands over the life of the loan.
$4,994/mo
Est. payment
Explore your selling options
Work with a Zillow partner agent
Leverage their expertise and Zillow's premium Showcase listings to get your home seen by more buyers.
Get startedList with your own agent
Get your home in front of millions of buyers by listing it on Zillow.
Learn how to do itSell it yourself
Take full control of how buyers see your home on Zillow by listing For Sale by Owner (FSBO).
List your homeWhat's special
Newer hvac systemSealed crawl spaceColonial homeLarge corner lotCharming window seatMaster suite
Zillow last checked:
Listing updated:
Listed by:
Freddie Woodard 919-455-7735,
New Idea Real Estate, LLC
Bought with:
Allie Parker, 296847
Hodge & Kittrell Sotheby's Int
Source: Doorify MLS,MLS#: 10004655
Facts & features
Interior
Bedrooms & bathrooms
- Bedrooms: 5
- Bathrooms: 3
- Full bathrooms: 2
- 1/2 bathrooms: 1
Primary bedroom
- Level: Second
- Area: 208 Square Feet
- Dimensions: 16 x 13
Bedroom 2
- Level: Second
- Area: 145.2 Square Feet
- Dimensions: 11 x 13.2
Bedroom 3
- Level: Second
- Area: 159.9 Square Feet
- Dimensions: 12.3 x 13
Bedroom 4
- Level: Second
- Area: 110.21 Square Feet
- Dimensions: 10.3 x 10.7
Bedroom 5
- Level: Third
- Area: 247.8 Square Feet
- Dimensions: 17.7 x 14
Primary bathroom
- Level: Second
Bathroom 2
- Level: Second
Bathroom 3
- Level: Main
Bonus room
- Level: Second
- Area: 330.88 Square Feet
- Dimensions: 17.6 x 18.8
Breakfast room
- Level: Main
- Area: 92 Square Feet
- Dimensions: 10 x 9.2
Dining room
- Level: Main
- Area: 161.2 Square Feet
- Dimensions: 12.4 x 13
Other
- Level: Main
- Area: 39.2 Square Feet
- Dimensions: 5.6 x 7
Family room
- Level: Main
- Area: 270.04 Square Feet
- Dimensions: 17.2 x 15.7
Kitchen
- Level: Main
- Area: 145.2 Square Feet
- Dimensions: 13.2 x 11
Laundry
- Level: Second
Living room
- Level: Main
- Area: 192 Square Feet
- Dimensions: 12 x 16
Other
- Description: Screened Porch
- Level: Main
- Area: 272 Square Feet
- Dimensions: 17 x 16
Other
- Description: Floored Attic
- Level: Third
- Area: 270 Square Feet
- Dimensions: 22.5 x 12
Other
- Description: Garage
- Level: Main
- Area: 499.8 Square Feet
- Dimensions: 23.8 x 21
Utility room
- Level: Third
- Area: 109.2 Square Feet
- Dimensions: 15.6 x 7
Heating
- Central, Fireplace(s), Natural Gas, Zoned, Gas Pack
Cooling
- Central Air, Dual, Electric, Multi Units
Appliances
- Included: Double Oven, Dishwasher, Electric Water Heater, Free-Standing Electric Oven, Free-Standing Electric Range, Ice Maker, Microwave, Refrigerator, Stainless Steel Appliance(s), Washer/Dryer, Water Heater, Water Softener, Water Softener Owned
- Laundry: Laundry Closet, Electric Dryer Hookup, In Hall, Upper Level
Features
- Built-in Features, Bookcases, Ceiling Fan(s), Crown Molding, Entrance Foyer, Granite Counters, High Speed Internet, Other, Pantry, Recessed Lighting, Soaking Tub, See Remarks, Storage, Walk-In Closet(s), Whirlpool Tub, Separate Shower, Bathtub/Shower Combination, Water Closet, Room Over Garage, Smooth Ceilings
- Flooring: Carpet, Ceramic Tile, Hardwood, Luxury Vinyl, Varies
- Number of fireplaces: 1
- Fireplace features: Family Room, Wood Burning
- Common walls with other units/homes: No Common Walls
Interior area
- Total structure area: 3,332
- Total interior livable area: 3,332 sqft
- Finished area above ground: 3,332
- Finished area below ground: 0
Property
Parking
- Total spaces: 2
- Parking features: Concrete, Garage Faces Side, Garage, Garage Door Opener, Inside Entrance
- Garage spaces: 2
Features
- Levels: Three Or More
- Stories: 3
- Patio & porch: Covered, Deck, Front Porch, Patio, Porch, Rear Porch, Screened, See Remarks
- Exterior features: Garden, Other, Private Yard, Rain Gutters, Storage, Fenced Yard
- Pool features: None
- Has spa: Yes
- Spa features: Bath
- Fencing: Back Yard,Fenced,Gate,Privacy,Wood
- Has view: Yes
- View description: See Remarks, Trees/Woods
Lot
- Size: 0.92 Acres
- Features: Back Yard, Cul-De-Sac, Corner Lot, Front Yard, Garden, Landscaped, Level, Many Trees, Private, See Remarks, Hardwood Trees, Partially Cleared
- Residential vegetation: Grassed, Partially Wooded, See Remarks
Details
- Additional structures: Garage(s), Poultry Coop, Shed(s), See Remarks
- Parcel number: 0779973281
- Special conditions: Standard
- Other equipment: Air Purifier, List Available, Other
Construction
Type & style
- Home type: SingleFamily
- Architectural style: Colonial
- Property subtype: Single Family Residence
Materials
- Fiber Cement
- Foundation: Brick/Mortar, Pillar/Post/Pier, See Remarks
- Roof: Shingle
Condition
- Updated/Remodeled
- New construction: No
- Year built: 2000
Utilities & green energy
- Sewer: Community Sewer
- Water: Community Water
- Utilities for property: Cable Available, Electricity Connected, Natural Gas Connected, Sewer Connected, Water Connected
Green energy
- Indoor air quality: Contaminant Control
Community & HOA
Community
- Features: None
- Security: Carbon Monoxide Detector(s), Smoke Detector(s)
- Subdivision: Bartons Creek Bluffs
HOA
- Has HOA: Yes
- Services included: Unknown
- HOA fee: $128 semi-annually
- HOA name: Barton’s Creek Bluffs Homeowners Association, In
- HOA phone: 984-220-8688
Location
- Region: Raleigh
Financial & listing details
- Price per square foot: $234/sqft
- Tax assessed value: $465,755
- Annual tax amount: $3,651
- Date on market: 1/5/2024
- Listing agreement: Exclusive Right To Sell
- Listing terms: Cash,Conventional,FHA,VA Loan
- Road surface type: Asphalt
Price history
| Date | Event | Price |
|---|---|---|
| 2/14/2024 | Sold | $780,000+0.6%$234/sqft |
Source:  Doorify MLS #10004655 Report a problem Doorify MLS #10004655 Report a problem | ||
| 1/6/2024 | Pending sale | $775,000$233/sqft |
Source: Doorify MLS #10004655 Report a problem | ||
| 1/5/2024 | Listed for sale | $775,000+101.3%$233/sqft |
Source: Doorify MLS #10004655 Report a problem | ||
| 8/31/2012 | Sold | $385,000-1.3%$116/sqft |
Source: Public Record Report a problem | ||
| 6/26/2012 | Listed for sale | $389,900+31.5%$117/sqft |
Source: L and F/Fonville Morisey Realty #1842979 Report a problem | ||
| 2/26/2001 | Sold | $296,500$89/sqft |
Source: Public Record Report a problem | ||
Public tax history
| Year | Property taxes | Tax assessment |
|---|---|---|
| 2025 | $4,491 +7% | $698,977 |
| 2024 | $4,198 +15% | $698,977 +50.1% |
| 2023 | $3,651 +7.9% | $465,755 |
| 2022 | $3,384 +2.8% | $465,755 |
| 2021 | $3,293 +1.7% | $465,755 |
| 2020 | $3,238 -3.2% | $465,755 +14.4% |
| 2019 | $3,346 | $407,189 |
| 2018 | $3,346 +14.8% | $407,189 |
| 2017 | $2,915 +2.1% | $407,189 |
| 2016 | $2,856 -2.5% | $407,189 -2.8% |
| 2015 | $2,930 +5.5% | $419,070 |
| 2014 | $2,777 | $419,070 |
| 2013 | -- | $419,070 +4.1% |
| 2012 | -- | $402,696 |
| 2011 | -- | $402,696 +0.1% |
| 2010 | -- | $402,103 |
| 2009 | -- | $402,103 |
| 2008 | -- | -- |
| 2007 | -- | -- |
| 2006 | -- | -- |
| 2005 | -- | -- |
| 2004 | -- | -- |
| 2003 | -- | -- |
| 2002 | -- | -- |
Find assessor info on the county website
Neighborhood: 27613
Nearby homes
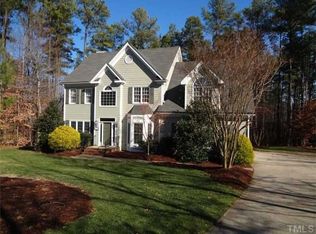
- $719,2004 bd2 ba2.8k sqft2701 Dray Ct, Raleigh, NC 27613Off Market
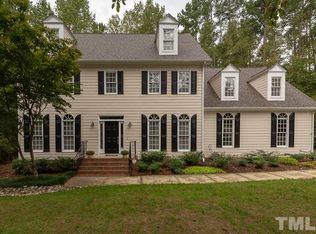
- $763,6004 bd3 ba2.9k sqft5909 N Hawthorne Way, Raleigh, NC 27613Off Market
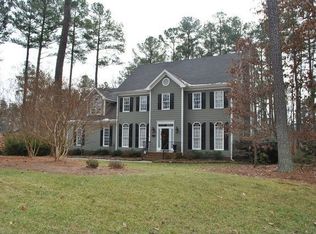
- $797,0004 bd2 ba3.5k sqft5913 N Hawthorne Way, Raleigh, NC 27613Off Market
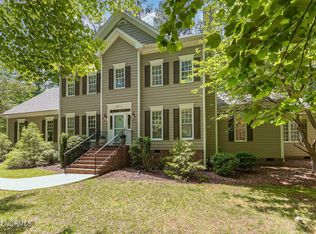
- $835,0004 bd4 ba3.2k sqft2512 Sunnystone Way, Raleigh, NC 27613Sold
- $744,400-- bd3 ba3k sqft5905 N Hawthorne Way, Raleigh, NC 27613Off Market
- $693,3004 bd3 ba2.4k sqft2700 Dray Ct, Raleigh, NC 27613Off Market
- $722,100-- bd3 ba2.9k sqft2708 Dray Ct, Raleigh, NC 27613Off Market
- $730,0004 bd2 ba2.7k sqft2508 Sunnystone Way, Raleigh, NC 27613Off Market
Nearby schools
GreatSchools rating
- 10/10Barton Pond ElementaryGrades: PK-5Distance: 3 mi
- 9/10Pine Hollow MiddleGrades: 6-8Distance: 2.2 mi
- 8/10Leesville Road HighGrades: 9-12Distance: 3.5 mi
Get a cash offer in 3 minutes
Find out how much your home could sell for in as little as 3 minutes with a no-obligation cash offer.
Estimated market value
$805,100
Get a cash offer in 3 minutes
Find out how much your home could sell for in as little as 3 minutes with a no-obligation cash offer.
Estimated market value
$805,100
- North Carolina
- Wake County
- Raleigh
- 27613
- 2709 Dray Ct
