Designed with quality that stands the test of time, this meticulously maintained, detached villa offers a thoughtful floor plan, abundant natural light, and effortless living. The heart of the home is the beautifully appointed eat-in kitchen featuring a center island, two pantries, and an inviting octagonal breakfast nook that brings character and charm to every meal. Just beyond, the adjacent bonus living space opens directly to the patio for seamless indoor-outdoor enjoyment. The great room makes a lasting impression with a striking stone fireplace, custom built-in bookcase, and a dramatic wall of windows that fills the space with natural light. French doors lead to a versatile home office that can easily serve as a third bedroom when needed. The spacious primary suite offers a large walk-in closet, dual vanities, and an ADA-accessible shower designed for convenience. A separate laundry room adds everyday functionality, and the quiet cul-de-sac setting provides added privacy with minimal traffic. Ideally located in Southwest Fort Wayne, this exceptional villa places shopping, dining, medical facilities, and everyday conveniences just minutes away while offering the ease of low-maintenance living in one of the area's most desirable locations.
Closed
Zestimate®
$300,000
2709 Dunbrooke Ct, Fort Wayne, IN 46804
2beds
1,778sqft
Condominium
Built in 2007
-- sqft lot
$300,000 Zestimate®
$--/sqft
$2,146 Estimated rent
Home value
$300,000
$282,000 - $321,000
$2,146/mo
Zestimate® history
Owner options
List your home for rent
$2,146/mo
Rent Zestimate®
Find your next renter with Zillow Rental Manager. Plus, with online applications, you can quickly screen prospective tenants – for free.
$2,146/mo
Rent Zestimate®
Refinance and save
$2,518/mo
Est. payment
Refinancing to a lower rate could help reduce your monthly payments and save thousands over the life of the loan.
$2,518/mo
Est. payment
Explore your selling options
Work with a Zillow partner agent
Leverage their expertise and Zillow's premium Showcase listings to get your home seen by more buyers.
Get startedList with your own agent
Get your home in front of millions of buyers by listing it on Zillow.
Learn how to do itSell it yourself
Take full control of how buyers see your home on Zillow by listing For Sale by Owner (FSBO).
List your homeWhat's special
Striking stone fireplaceQuiet cul-de-sac settingSpacious primary suiteVersatile home officeGreat roomFrench doorsThoughtful floor plan
Zillow last checked:
Listing updated:
Listed by:
Katie Rhinehart Off:260-207-4648,
Regan & Ferguson Group
Bought with:
Heather Regan, RB14042249
Regan & Ferguson Group
Regan & Ferguson Group
Source: IRMLS,MLS#: 202629815
Facts & features
Interior
Bedrooms & bathrooms
- Bedrooms: 2
- Bathrooms: 2
- Full bathrooms: 2
- Main level bedrooms: 2
Bedroom 1
- Level: Main
Bedroom 2
- Level: Main
Family room
- Level: Main
- Area: 208
- Dimensions: 16 x 13
Kitchen
- Level: Main
- Area: 288
- Dimensions: 18 x 16
Living room
- Level: Main
- Area: 304
- Dimensions: 19 x 16
Office
- Level: Main
- Area: 169
- Dimensions: 13 x 13
Heating
- Natural Gas, Forced Air
Cooling
- Central Air
Appliances
- Included: Disposal, Range/Oven Hook Up Elec, Dishwasher, Microwave, Refrigerator, Washer, Dryer-Electric, Electric Range, Gas Water Heater
- Laundry: Electric Dryer Hookup, Main Level, Washer Hookup
Features
- Breakfast Bar, Bookcases, Built-in Desk, Ceiling-9+, Ceiling Fan(s), Walk-In Closet(s), Eat-in Kitchen, Entrance Foyer, Kitchen Island, Open Floorplan, Double Vanity, Main Level Bedroom Suite, Great Room
- Flooring: Carpet, Laminate
- Windows: Blinds
- Has basement: No
- Attic: Pull Down Stairs
- Number of fireplaces: 1
- Fireplace features: Living Room
Interior area
- Total structure area: 1,778
- Total interior livable area: 1,778 sqft
- Finished area above ground: 1,778
- Finished area below ground: 0
Property
Parking
- Total spaces: 2
- Parking features: Attached, Garage Door Opener, Concrete
- Attached garage spaces: 2
- Has uncovered spaces: Yes
Accessibility
- Accessibility features: ADA Features
Features
- Levels: One
- Stories: 1
- Patio & porch: Patio, Porch Covered
- Fencing: None
- Has view: Yes
- View description: Water
- Has water view: Yes
- Water view: Water
Lot
- Size: 0.29 Acres
- Dimensions: 92x138
- Features: Cul-De-Sac, Level, City/Town/Suburb, Landscaped
Details
- Parcel number: 021114102002.000075
Construction
Type & style
- Home type: Condo
- Architectural style: Ranch
- Property subtype: Condominium
Materials
- Stone, Vinyl Siding
- Foundation: Slab
- Roof: Shingle
Condition
- New construction: No
- Year built: 2007
Utilities & green energy
- Sewer: City
- Water: City
Community & HOA
Community
- Features: Sidewalks
- Security: Smoke Detector(s)
- Subdivision: Covington Reserve
HOA
- Has HOA: Yes
- HOA fee: $589 quarterly
Location
- Region: Fort Wayne
Financial & listing details
- Tax assessed value: $312,000
- Annual tax amount: $3,057
- Date on market: 7/24/2026
- Listing terms: Cash,Conventional
Price history
| Date | Event | Price |
|---|---|---|
| 9/21/2026 | Sold | $300,000-6.2% |
Source:  IRMLS #202629815 Report a problem IRMLS #202629815 Report a problem | ||
| 8/27/2026 | Pending sale | $319,900 |
Source: IRMLS #202629815 Report a problem | ||
| 8/19/2026 | Price change | $319,900-1.5% |
Source: IRMLS #202629815 Report a problem | ||
| 7/24/2026 | Listed for sale | $324,900 |
Source: IRMLS #202629815 Report a problem | ||
Public tax history
| Year | Property taxes | Tax assessment |
|---|---|---|
| 2025 | $3,382 +5.2% | $312,000 -0.9% |
| 2024 | $3,215 +9.4% | $314,800 +5% |
| 2023 | $2,939 +19% | $299,900 +10.3% |
| 2022 | $2,470 +0.6% | $271,800 +15.4% |
| 2021 | $2,454 +14.8% | $235,500 +0.9% |
| 2020 | $2,137 -1.1% | $233,300 +15% |
| 2019 | $2,162 +7.4% | $202,900 -0.9% |
| 2018 | $2,012 +1.3% | $204,800 +7.7% |
| 2017 | $1,986 +5.8% | $190,200 +1.8% |
| 2016 | $1,877 +4.4% | $186,800 +9.5% |
| 2014 | $1,798 -1.6% | $170,600 -1% |
| 2013 | $1,826 +3.8% | $172,400 +3.7% |
| 2011 | $1,760 | $166,200 +5.4% |
| 2010 | -- | $157,700 +26183.3% |
| 2007 | -- | $600 |
| 2005 | -- | $600 |
| 2004 | -- | $600 |
Find assessor info on the county website
Neighborhood: 46804
Nearby homes
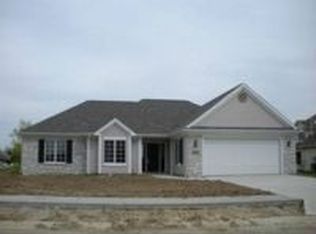
- $247,6002 bd2 ba1.7k sqft2709 Dunbrooke Ct #CT, Fort Wayne, IN 46804Off Market
- $443,7003 bd3 ba2.7k sqft2717 Dunbrooke Ct, Fort Wayne, IN 46804Off Market
- $328,1002 bd2 ba1.6k sqft2710 Dunbrooke Ct, Fort Wayne, IN 46804Off Market
- $514,8001.87 acres9303 Covington Rd, Fort Wayne, IN 46804Off Market
- $432,9003 bd3 ba2.9k sqft2725 Dunbrooke Ct, Fort Wayne, IN 46804Off Market
- $355,3002 bd2 ba2k sqft2718 Dunbrooke Ct, Fort Wayne, IN 46804Off Market
- $350,0002 bd3 ba2.4k sqft2726 Dunbrooke Ct, Fort Wayne, IN 46804Sold
- $373,7003 bd3 ba2.4k sqft9310 Covington Rd, Fort Wayne, IN 46804Off Market
Nearby schools
GreatSchools rating
- 9/10Deer Ridge ElementaryGrades: K-5Distance: 0.9 mi
- 9/10Woodside Middle SchoolGrades: 6-8Distance: 2.5 mi
- 9/10Homestead Senior High SchoolGrades: 9-12Distance: 1.6 mi
Schools provided by the listing agent
- Elementary: Deer Ridge
- Middle: Woodside
- High: Homestead
- District: MSD of Southwest Allen Cnty
Source: IRMLS. This data may not be complete. We recommend contacting the local school district to confirm school assignments for this home.
Sell for more on Zillow
Get a Zillow Showcase℠ listing at no additional cost and you could sell for .
$300,000
2% more
+$6,000
With Zillow Showcase(estimated)
$306,000
Sell for more on Zillow
Get a Zillow Showcase℠ listing at no additional cost and you could sell for .
$300,000
2% more
+$6,000
With Zillow Showcase(estimated)
$306,000
- Indiana
- Allen County
- Fort Wayne
- 46804
- 2709 Dunbrooke Ct
