Welcome to 2709 Coddington in Urbana's upscale Beringer Commons Subdivision! From the front door, the foyer is flanked by a formal dining room and formal living room, each of which features cathedral ceilings and a pair of recently replaced large windows, topped with half-circle windows. The family room is the floor plan's centerpiece, offering a 21'x19' space with gleaming hardwood floors, wood-burning fireplace with gas start, cathedral ceiling, and a wall of south-facing windows overlooking the backyard. The family room seamlessly flows into the casual dinette space and the kitchen, which features hickory cabinets, under-cabinet lighting, and a full complement of upscale stainless steel appliances. The primary suite features a large bedroom that also has direct access to the sunroom. A recently remodeled en suite full bath includes two separate vanity areas, an oversize jetted tub, and a walk-in shower. There are also two walk-in closets. The split bedroom plan puts the other two bedrooms at the other and of the house, sharing a recently remodeled hall bath. The lot is approximately 1/3 acre, and it features both a deck and a back patio. The entire lot features a variety of plantings, as one owner was a longtime professional horticulturalist. See HD photo gallery and 3D virtual tour!
Closed
$310,000
2709 E Coddington Cir, Urbana, IL 61802
3beds
2,144sqft
Single Family Residence
Built in 1994
0.31 Acres Lot
$360,100 Zestimate®
$145/sqft
$2,284 Estimated rent
Home value
$360,100
$342,000 - $378,000
$2,284/mo
Zestimate® history
Owner options
List your home for rent
$2,284/mo
Rent Zestimate®
Find your next renter with Zillow Rental Manager. Plus, with online applications, you can quickly screen prospective tenants – for free.
$2,284/mo
Rent Zestimate®
Refinance and save
$2,448/mo
Est. payment
Refinancing to a lower rate could help reduce your monthly payments and save thousands over the life of the loan.
$2,448/mo
Est. payment
Explore your selling options
Work with a Zillow partner agent
Leverage their expertise and Zillow's premium Showcase listings to get your home seen by more buyers.
Get startedList with your own agent
Get your home in front of millions of buyers by listing it on Zillow.
Learn how to do itSell it yourself
Take full control of how buyers see your home on Zillow by listing For Sale by Owner (FSBO).
List your homeWhat's special
Wood-burning fireplaceLarge windowsSouth-facing windowsCasual dinette spaceUpscale stainless steel appliancesVariety of plantingsGleaming hardwood floors
Zillow last checked:
Listing updated:
Listed by:
Matt Difanis, ABR,CIPS,GRI 217-369-6765,
RE/MAX REALTY ASSOCIATES-CHA
Bought with:
Jeffrey Tod
RE/MAX Rising
Source: MRED as distributed by MLS GRID,MLS#: 12217909
Facts & features
Interior
Bedrooms & bathrooms
- Bedrooms: 3
- Bathrooms: 2
- Full bathrooms: 2
Rooms
- Room types: Sun Room, Foyer
Primary bedroom
- Features: Flooring (Carpet), Bathroom (Full, Double Sink, Whirlpool & Sep Shwr)
- Level: Main
- Area: 285 Square Feet
- Dimensions: 19X15
Bedroom 2
- Features: Flooring (Carpet)
- Level: Main
- Area: 156 Square Feet
- Dimensions: 13X12
Bedroom 3
- Features: Flooring (Carpet)
- Level: Main
- Area: 169 Square Feet
- Dimensions: 13X13
Dining room
- Features: Flooring (Carpet)
- Level: Main
- Area: 143 Square Feet
- Dimensions: 13X11
Family room
- Features: Flooring (Hardwood)
- Level: Main
- Area: 399 Square Feet
- Dimensions: 21X19
Foyer
- Level: Main
- Area: 60 Square Feet
- Dimensions: 10X6
Kitchen
- Features: Flooring (Ceramic Tile)
- Level: Main
- Area: 272 Square Feet
- Dimensions: 17X16
Laundry
- Features: Flooring (Ceramic Tile)
- Level: Main
- Area: 60 Square Feet
- Dimensions: 10X6
Living room
- Features: Flooring (Carpet)
- Level: Main
- Area: 156 Square Feet
- Dimensions: 13X12
Sun room
- Level: Main
- Area: 144 Square Feet
- Dimensions: 12X12
Heating
- Natural Gas
Cooling
- Central Air
Appliances
- Included: Range, Dishwasher, Refrigerator, Washer, Dryer
- Laundry: Main Level, In Unit
Features
- 1st Floor Bedroom, 1st Floor Full Bath, Walk-In Closet(s)
- Windows: Skylight(s)
- Basement: Crawl Space
- Number of fireplaces: 1
- Fireplace features: Wood Burning, Gas Log, Family Room
Interior area
- Total structure area: 2,144
- Total interior livable area: 2,144 sqft
- Finished area below ground: 0
Property
Parking
- Total spaces: 2.5
- Parking features: Concrete, On Site, Garage Owned, Attached, Garage
- Attached garage spaces: 2.5
Accessibility
- Accessibility features: No Disability Access
Features
- Stories: 1
- Patio & porch: Deck
Lot
- Size: 0.31 Acres
- Dimensions: 85.04 X 162.77 X 85 X 165.47
Details
- Parcel number: 912110401003
- Special conditions: None
Construction
Type & style
- Home type: SingleFamily
- Architectural style: Ranch
- Property subtype: Single Family Residence
Materials
- Brick
Condition
- New construction: No
- Year built: 1994
Utilities & green energy
- Sewer: Public Sewer
- Water: Public
Community & HOA
Community
- Features: Sidewalks, Street Lights
- Subdivision: Beringer Commons
HOA
- Has HOA: Yes
- Services included: Other
- HOA fee: $200 annually
Location
- Region: Urbana
Financial & listing details
- Price per square foot: $145/sqft
- Tax assessed value: $288,180
- Annual tax amount: $36
- Date on market: 1/23/2025
- Listing terms: VA
- Ownership: Fee Simple w/ HO Assn.
Price history
| Date | Event | Price |
|---|---|---|
| 6/12/2025 | Sold | $310,000-8.8%$145/sqft |
Source:  MRED as distributed by MLS GRID #12217909 Report a problem MRED as distributed by MLS GRID #12217909 Report a problem | ||
| 4/28/2025 | Contingent | $339,900$159/sqft |
Source: MRED as distributed by MLS GRID #12217909 Report a problem | ||
| 1/23/2025 | Listed for sale | $339,900+90.4%$159/sqft |
Source: MRED as distributed by MLS GRID #12217909 Report a problem | ||
| 7/12/1999 | Sold | $178,500$83/sqft |
Source: MRED as distributed by MLS GRID #09427459 Report a problem | ||
Public tax history
| Year | Property taxes | Tax assessment |
|---|---|---|
| 2024 | $36 | $96,060 +9.6% |
| 2023 | $36 | $87,650 +8.6% |
| 2022 | $36 +0.3% | $80,710 +7.3% |
| 2021 | $36 -0.2% | $75,220 +3% |
| 2020 | $36 | $73,030 |
| 2019 | $36 | $73,030 -0.7% |
| 2018 | $36 +381% | $73,540 |
| 2017 | $8 -72.4% | $73,540 +4% |
| 2016 | $27 | $70,710 |
| 2015 | $27 -99.6% | $70,710 |
| 2014 | $6,330 +1.3% | $70,710 |
| 2013 | $6,247 +9.8% | $70,710 |
| 2012 | $5,689 -0.2% | $70,710 |
| 2011 | $5,700 +0.8% | $70,710 -6.5% |
| 2010 | $5,652 | $75,640 -1.2% |
| 2009 | -- | $76,560 -0.9% |
| 2008 | -- | $77,230 +1.8% |
| 2007 | $5,401 -4.4% | $75,870 +3.4% |
| 2006 | $5,649 +1.9% | $73,370 +1.9% |
| 2005 | $5,541 +0.7% | $72,000 +3.2% |
| 2004 | $5,502 +7.5% | $69,760 +2.6% |
| 2003 | $5,120 0% | $67,990 +8.1% |
| 2002 | $5,121 +1% | $62,910 +1.2% |
| 2001 | $5,069 +2.8% | $62,170 +2.3% |
| 2000 | $4,932 | $60,770 |
Find assessor info on the county website
Neighborhood: 61802
Nearby homes
- $313,700-- bd2 ba-- sqft2707 E Coddington Cir, Urbana, IL 61802Off Market
- $330,900-- bd1 ba-- sqft2711 E Coddington Cir, Urbana, IL 61802Off Market
- $301,800-- bd2 ba1.2k sqft2705 E Coddington Cir, Urbana, IL 61802Off Market
- $320,0003 bd2 ba2.1k sqft201 N Abbey Rd, Urbana, IL 61802Sold
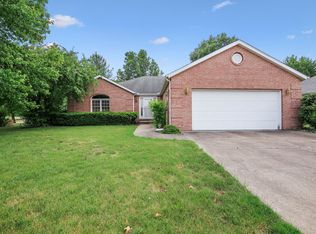
- $329,4004 bd3 ba1.9k sqft2710 E Coddington Cir, Urbana, IL 61802Off Market
- $310,2004 bd3 ba2.6k sqft2708 E Coddington Cir, Urbana, IL 61802Off Market
- $362,2003 bd3 ba2.2k sqft303 N Abbey Rd, Urbana, IL 61802Off Market
- $332,5003 bd3 ba2.4k sqft2706 E Coddington Cir, Urbana, IL 61802Off Market
Nearby schools
GreatSchools rating
- 2/10DR Preston L Williams Jr Elementary SchoolGrades: K-5Distance: 0.7 mi
- 3/10Urbana Middle SchoolGrades: 6-8Distance: 2 mi
- 2/10Urbana High SchoolGrades: 9-12Distance: 2.1 mi
Schools provided by the listing agent
- Elementary: Thomas Paine Elementary School
- Middle: Urbana Middle School
- High: Urbana High School
- District: 116
Source: MRED as distributed by MLS GRID. This data may not be complete. We recommend contacting the local school district to confirm school assignments for this home.


Get pre-qualified for a loan
At Zillow Home Loans, we can pre-qualify you in as little as 5 minutes with no impact to your credit score.An equal housing lender. NMLS #10287.
Sell for more on Zillow
Get a Zillow Showcase℠ listing at no additional cost and you could sell for .
$360,100
2% more
+$7,202
With Zillow Showcase(estimated)
$367,302
- Illinois
- Champaign County
- Urbana
- 61802
- 2709 E Coddington Cir
Nearby cities
Nearby neighborhoods
Nearby zip codes
Other Urbana Topics
