Step into style and comfort in this stunning new construction home located in the gated Highland Heights subdivision in Edinburg! Featuring 3 bedrooms, 2.5 bathrooms, and a thoughtfully designed open-concept layout, this home is perfect for modern living. From the soaring designer ceilings to the sleek tile flooring throughout, every detail was crafted with elegance in mind. The chef-inspired kitchen showcases quartz countertops, custom cabinetry, and a spacious pantry, seamlessly flowing into the living and dining areas—ideal for entertaining. Retreat to the private primary suite complete with a spa-like walk-in shower and oversized walk-in closet. Conveniently located just minutes from the expressway, top dining, shopping, and entertainment. This is the one you've been waiting for!
Sold
Price Unknown
2709 E Comal Rd, Edinburg, TX 78542
3beds
1,557sqft
Single Family Residence, Residential
Built in 2025
4,965 Square Feet Lot
$279,600 Zestimate®
$--/sqft
$2,438 Estimated rent
Home value
$279,600
$266,000 - $294,000
$2,438/mo
Zestimate® history
Owner options
List your home for rent
$2,438/mo
Rent Zestimate®
Find your next renter with Zillow Rental Manager. Plus, with online applications, you can quickly screen prospective tenants – for free.
$2,438/mo
Rent Zestimate®
Refinance and save
$350/mo
Est. payment
Refinancing to a lower rate could help reduce your monthly payments and save thousands over the life of the loan.
$350/mo
Est. payment
Explore your selling options
Work with a Zillow partner agent
Leverage their expertise and Zillow's premium Showcase listings to get your home seen by more buyers.
Get startedList with your own agent
Get your home in front of millions of buyers by listing it on Zillow.
Learn how to do itSell it yourself
Take full control of how buyers see your home on Zillow by listing For Sale by Owner (FSBO).
List your homeWhat's special
Sleek tile flooring throughoutQuartz countertopsThoughtfully designed open-concept layoutSoaring designer ceilingsOversized walk-in closetChef-inspired kitchenCustom cabinetry
Zillow last checked:
Listing updated:
Listed by:
Joseph Villanueva 956-961-9535,
Imperio Real Estate Llc
Source: Greater McAllen AOR,MLS#: 506729
Facts & features
Interior
Bedrooms & bathrooms
- Bedrooms: 3
- Bathrooms: 3
- Full bathrooms: 2
- 1/2 bathrooms: 1
Dining room
- Description: Living Area(s): 1
Living room
- Description: Living Area(s): 1
Heating
- Has Heating (Unspecified Type)
Cooling
- Central Air
Appliances
- Included: Electric Water Heater, No Conveying Appliances
- Laundry: Laundry Room, Washer/Dryer Connection
Features
- Countertops (Quartz), Ceiling Fan(s), High Ceilings, Walk-In Closet(s)
- Flooring: Tile
- Windows: Double Pane Windows, No Window Coverings
Interior area
- Total structure area: 1,557
- Total interior livable area: 1,557 sqft
Property
Parking
- Total spaces: 2
- Parking features: Attached, Garage Faces Front
- Attached garage spaces: 2
Features
- Patio & porch: Patio
- Fencing: Wood
Lot
- Size: 4,965 Square Feet
- Features: Sidewalks
Details
- Parcel number: H305700000003700
Construction
Type & style
- Home type: SingleFamily
- Property subtype: Single Family Residence, Residential
Materials
- Other, Stucco
- Foundation: Slab
- Roof: Composition
Condition
- Year built: 2025
Utilities & green energy
- Sewer: Public Sewer
- Water: Public
Green energy
- Energy efficient items: Thermostat
Community & HOA
Community
- Features: Gated, Sidewalks, Street Lights
- Security: Smoke Detector(s)
- Subdivision: Highland Heights
HOA
- Has HOA: Yes
- HOA fee: $350 annually
- HOA name: Highland Heights HOA
Location
- Region: Edinburg
Financial & listing details
- Tax assessed value: $41,714
- Annual tax amount: $742
- Date on market: 6/8/2026
- Road surface type: Paved
Price history
| Date | Event | Price |
|---|---|---|
| 9/3/2026 | Sold | -- |
Source: Greater McAllen AOR #506729 Report a problem | ||
| 6/8/2026 | Listed for sale | $279,900$180/sqft |
Source: Greater McAllen AOR #506729 Report a problem | ||
| 4/27/2026 | Listing removed | $279,900$180/sqft |
Source: Greater McAllen AOR #475676 Report a problem | ||
| 12/9/2025 | Listed for sale | $279,900$180/sqft |
Source: Greater McAllen AOR #475676 Report a problem | ||
| 12/6/2025 | Pending sale | $279,900$180/sqft |
Source: Greater McAllen AOR #475676 Report a problem | ||
| 7/11/2025 | Listed for sale | $279,900$180/sqft |
Source: Greater McAllen AOR #475676 Report a problem | ||
Public tax history
| Year | Property taxes | Tax assessment |
|---|---|---|
| 2025 | $737 -0.7% | $41,714 |
| 2024 | $742 | $41,714 |
Find assessor info on the county website
Neighborhood: Nurillo
Nearby homes
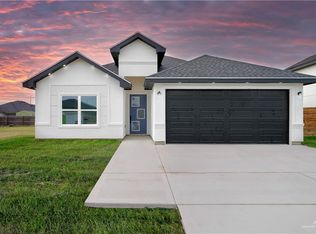
- $295,0003 bd3 ba1.5k sqft2705 E Comal Rd, Edinburg, TX 78542For Sale
- $239,200-- bd2 ba1.2k sqft2622 Garman St, Edinburg, TX 78542Off Market
- $243,200-- bd2 ba1.2k sqft2700 Garman St, Edinburg, TX 78542Off Market
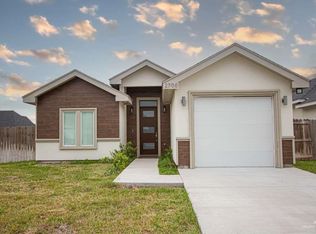
- $1,9003 bd2 ba1.2k sqft2700 Garman St, Edinburg, TX 78542For Rent
- $245,800-- bd2 ba1.4k sqft2618 Garman St, Edinburg, TX 78542Off Market
- $288,6003 bd2 ba1.5k sqft2700 S Comal Rd, Edinburg, TX 78542Off Market
- $--3 bd2 ba1.5k sqft2700 E Comal Rd, Edinburg, TX 78542Sold
- $--3 bd3 ba1.5k sqft2709 Garman St, Edinburg, TX 78542Sold
Nearby schools
GreatSchools rating
- 9/10Escandon Elementary SchoolGrades: PK-5Distance: 1 mi
- 6/10Francisco Barrientes Middle SchoolGrades: 6-8Distance: 2.5 mi
- 4/10Edinburg High SchoolGrades: 9-12Distance: 0.6 mi
Schools provided by the listing agent
- Elementary: Escandon
- Middle: Barrientes
- High: Edinburg H.S.
- District: Edinburg ISD
Source: Greater McAllen AOR. This data may not be complete. We recommend contacting the local school district to confirm school assignments for this home.
- Texas
- Hidalgo County
- Edinburg
- 78542
- Nurillo
- 2709 E Comal Rd
