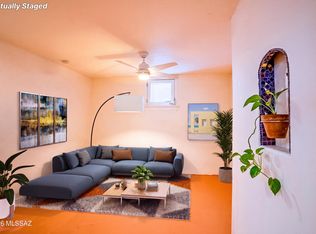
This beautifully updated 4BR/3BA home features a spacious master suite with sitting area and walk-in closet, a fully remodeled kitchen with new appliances, updated bathrooms, new floors, windows, lighting, and AC units throughout. A detached guest house with its own kitchen, bathroom, living room, and bedroom adds versatility for guests or income potential. Truly turnkey, don't miss this one
For sale
$575,000
2709 E Glenn St, Tucson, AZ 85716
4beds
2,025sqft
:
Get pre-qualified$3,561/mo
Single Family Residence
Built in 1963
10,454 Square Feet Lot
$565,100 Zestimate®
$284/sqft
$-- HOA
What's special
New floorsUpdated bathroomsWalk-in closet
- 8 days |
- 609 |
- 45 |
Zillow last checked:
Listing updated:
Listed by:
Kelly Knipe Polder 520-971-7607,
Wow Real Estate LLC
Source: MLS of Southern Arizona,MLS#: 22617834
Facts & features
Interior
Bedrooms & bathrooms
- Bedrooms: 4
- Bathrooms: 3
- Full bathrooms: 3
Heating
- Natural Gas, Electric
Cooling
- Central Air
Appliances
- Included: Refrigerator, Electric Range, Microwave, Wine Cooler, ENERGY STAR Qualified Dishwasher, ENERGY STAR Qualified Freezer, ENERGY STAR Qualified Refrigerator
- Laundry: Laundry Room
Features
- Wet Bar, Beamed Ceilings, Entrance Foyer, Walk-In Closet(s)
- Flooring: Ceramic Tile
- Windows: Skylight(s)
- Number of fireplaces: 1
- Fireplace features: Wood Burning, Family Room
Interior area
- Total structure area: 2,025
- Total interior livable area: 2,025 sqft
Property
Accessibility
- Accessibility features: None
Features
- Levels: One
- Stories: 1
- Patio & porch: Covered, Patio
- Pool features: None
- Spa features: None
- Fencing: Block,Wood
- Has view: Yes
- View description: City, Residential
Lot
- Size: 10,454 Square Feet
- Features: Decorative Gravel, North/South Exposure
Details
- Parcel number: 112040030
- Zoning: Tucson - R2
- Special conditions: None
Construction
Type & style
- Home type: SingleFamily
- Architectural style: Santa Fe
- Property subtype: Single Family Residence
Materials
- Masonry Stucco, Wood Frame
- Roof: Built-Up,Shingle,Rolled/Hot Mop
Condition
- Year built: 1963
Utilities & green energy
- Sewer: Sewer Connected
- Water: Water Company
Community & HOA
Community
- Features: None
- Security: Smoke Detector(s), Carbon Monoxide Detector(s)
- Subdivision: La Madera Addition
HOA
- Has HOA: No
Location
- Region: Tucson
Financial & listing details
- Price per square foot: $284/sqft
- Tax assessed value: $265,254
- Annual tax amount: $2,001
- Date on market: 7/21/2026
- Cumulative days on market: 9 days
- Listing terms: FHA,VA Loan,Conventional,Cash
- Road surface type: Paved
Estimated market value
$565,100
$537,000 - $593,000
$2,402/mo
Price history
| Date | Event | Price |
|---|---|---|
| 7/21/2026 | Listed for sale | $575,000+161.4%$284/sqft |
Source:  MLS of Southern Arizona #22617834 Report a problem MLS of Southern Arizona #22617834 Report a problem | ||
| 7/23/2025 | Sold | $220,000-20%$109/sqft |
Source: MLS of Southern Arizona #22514439 Report a problem | ||
| 7/14/2025 | Pending sale | $275,000$136/sqft |
Source: MLS of Southern Arizona #22514439 Report a problem | ||
| 6/28/2025 | Contingent | $275,000$136/sqft |
Source: MLS of Southern Arizona #22514439 Report a problem | ||
| 6/21/2025 | Price change | $275,000-8%$136/sqft |
Source: MLS of Southern Arizona #22514439 Report a problem | ||
| 6/6/2025 | Listed for sale | $299,000$148/sqft |
Source: MLS of Southern Arizona #22514439 Report a problem | ||
Public tax history
| Year | Property taxes | Tax assessment |
|---|---|---|
| 2026 | $2,001 +4.4% | $26,525 +1.3% |
| 2025 | $1,916 +6.7% | $26,193 +6% |
| 2024 | $1,796 -0.8% | $24,704 +24.6% |
| 2023 | $1,809 -0.3% | $19,819 +12% |
| 2022 | $1,816 +4.2% | $17,696 +13.1% |
| 2021 | $1,743 +3% | $15,642 |
| 2020 | $1,693 | $15,642 +13.1% |
| 2019 | $1,693 +4.8% | $13,831 +13.5% |
| 2018 | $1,615 -0.2% | $12,187 |
| 2017 | $1,618 -12.8% | $12,187 -10.8% |
| 2016 | $1,856 +12% | $13,655 +5% |
| 2015 | $1,658 | $13,005 |
| 2014 | -- | -- |
| 2013 | -- | $120,038 |
| 2012 | -- | -- |
| 2011 | -- | -- |
| 2010 | -- | -- |
| 2009 | -- | -- |
| 2007 | -- | -- |
| 2006 | -- | -- |
| 2005 | -- | -- |
| 2004 | -- | -- |
| 2003 | -- | -- |
| 2002 | -- | -- |
| 2001 | $1,236 -1.3% | -- |
| 2000 | $1,253 | -- |
Find assessor info on the county website
Monthly payment
Est. payment
Payment breakdown
Explore the cost of this home by adjusting the details. Changes won't be saved.Climate risks
Neighborhood: La Madera
Nearby schools
GreatSchools rating
- 1/10Cragin Elementary SchoolGrades: PK-5Distance: 0.3 mi
- 2/10Doolen Middle SchoolGrades: 6-8Distance: 0.6 mi
- 2/10Catalina High Magnet SchoolGrades: 8-12Distance: 1.3 mi
Schools provided by the listing agent
- Elementary: Cragin
- Middle: Doolen
- High: Catalina
Source: MLS of Southern Arizona. This data may not be complete. We recommend contacting the local school district to confirm school assignments for this home.
- $539,0005 bd3 ba2.7k sqft2717 E Glenn St, Tucson, AZ 85716Off Market

- $--1 bd1 ba560 sqft2717 E Glenn St #B, Tucson, AZ 85716Off Market

- $--4 bd2 ba2.1k sqft2717 E Glenn St #A, Tucson, AZ 85716Off Market
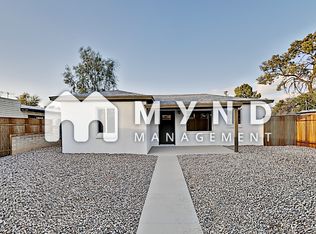
- $376,2003 bd2 ba1.7k sqft2701 E Glenn St, Tucson, AZ 85716Off Market
- $423,100-- bd2 ba1.9k sqft2702 E Florence Dr, Tucson, AZ 85716Off Market
- $318,2003 bd2 ba1.4k sqft2625 E Glenn St, Tucson, AZ 85716Off Market
- $268,6002 bd1 ba1k sqft2710 E Florence Dr, Tucson, AZ 85716Off Market
- $267,200-- bd1 ba820 sqft2634 E Florence Dr, Tucson, AZ 85716Off Market
A local agent can set up tours, give advice and negotiate with sellers.
Similar homes
- $624,9995 bd3 ba2k sqft3018 E Mabel St, Tucson, AZ 85716For Sale
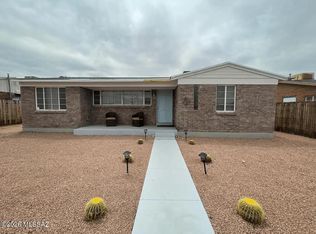
 MLS ID #22610528, John Thomas Sweeden, Habitation Realty ERA Powered. MLS of Southern Arizona
 - $779,0004 bd3 ba2.3k sqft2738 E Farr St, Tucson, AZ 85716For Sale
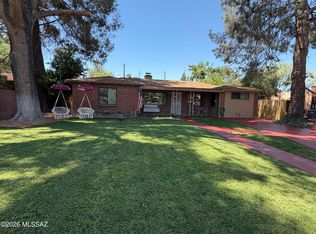 MLS ID #22613567, Sinan Zakaria, Listed Simply. MLS of Southern Arizona
 - $459,9003 bd3 ba1.8k sqft3018 E Seneca St, Tucson, AZ 85716For Sale
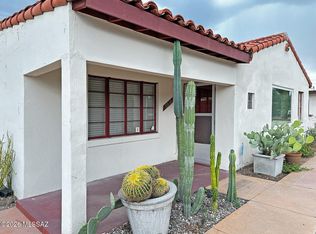 MLS ID #22615568, Frances J Ballou-Horner, Centra Realty. MLS of Southern Arizona
 - $550,0004 bd3 ba2.1k sqft1011 S 8th Ave, Tucson, AZ 85701For Sale
 MLS ID #22615407, Tony Ray Baker, RE/MAX Fine Properties. MLS of Southern Arizona
 - $515,0004 bd3 ba1.9k sqft115 S Calle El Centro, Tucson, AZ 85711For SaleMLS ID #22529443, Frank De La Ossa, Ave Maria Realty, LLC. MLS of Southern Arizona
- $650,0003 bd2 ba2.6k sqft4060 N Swan Rd, Tucson, AZ 85718For SaleMLS ID #22611416, Carmen Rodriguez, Tierra Antigua Realty. MLS of Southern Arizona
- $620,0006 bd4 ba2.9k sqft4155 E Bellevue St, Tucson, AZ 85712For SaleMLS ID #22616351, James P Robertson, Realty Executives Arizona Territory. MLS of Southern Arizona
- $299,0003 bd3 ba1.7k sqft2018 N Rosemary Dr, Tucson, AZ 85716For SaleMLS ID #22614938, Jamie M Angeley, Realty Executives Arizona Territory. MLS of Southern Arizona
- $449,0003 bd2 ba1.7k sqft2238 E 9th St, Tucson, AZ 85719For Sale By Owner
- $575,0003 bd2 ba2.6k sqft9282 E Indio Pl, Tucson, AZ 85749For SaleMLS ID #22602371, Brett Stallworth, Redington Realty. MLS of Southern Arizona
- $598,0003 bd3 ba1.9k sqft232 E University Blvd, Tucson, AZ 85705For SaleMLS ID #22608141, Patty Howard, Long Realty. MLS of Southern Arizona
- $--3 bd2 ba1.5k sqft8633 E 4th St, Tucson, AZ 85710AuctionServiceLink Auction
- $379,0004 bd2 ba1.4k sqft5853 E 19th St, Tucson, AZ 85711For SaleMLS ID #22617659, Omer Kreso, Realty Executives Arizona Territory. MLS of Southern Arizona
- $475,0003 bd2 ba1.9k sqft2800 W Giaconda Pl, Tucson, AZ 85741For SaleMLS ID #22617310, Jess R Horne, Long Realty. MLS of Southern Arizona
- $454,9004 bd3 ba2.3k sqft6260 N Desert Foothills Dr, Tucson, AZ 85743For SaleMLS ID #22617128, John E Billings, Long Realty. MLS of Southern Arizona
- $349,0003 bd1 ba1.1k sqft1235 N Euclid Ave, Tucson, AZ 85719For SaleMLS ID #22618221, Chelsea R Douglas, Douglas Property Group. MLS of Southern Arizona
- $799,0004 bd3 ba2.5k sqft4431 N Swan Rd, Tucson, AZ 85718For SaleMLS ID #22612005, Jessica Koc, Russ Lyon Sotheby's International Realty. MLS of Southern Arizona
- $290,0003 bd2 ba1.3k sqft2739 N Walnut Ave, Tucson, AZ 85712For SaleMLS ID #22612726, Shawn M Polston, Keller Williams Southern Arizona. MLS of Southern Arizona
- $639,0003 bd2 ba2.4k sqft5830 W Bridle Way, Tucson, AZ 85743For SaleMLS ID #22616488, Catherine Mosij, Cross-Over Realty, LLC. MLS of Southern Arizona
- $429,9006 bd3 ba2.2k sqft1211 S 9th Ave, Tucson, AZ 85713For SaleMLS ID #22616382, Jordan Munic, Coldwell Banker Realty. MLS of Southern Arizona
