Skip main navigation
Sold for $445,000
  • $445,000

    2709 E SILVERSMITH Trail, San Tan Valley, AZ 85143

    4beds
    3baths
    2,347sqft
    Single Family Residence
    Built in 2006
    5,662 Square Feet Lot
    $420,800 Zestimate®
    $190/sqft
    $2,584 Estimated rent

    Home value

    $420,800

    $383,000 - $459,000

    $2,584/mo

    Zestimate® history
    Loading
    Loading...

    Owner options

    List your home for rent

    $2,584/mo

    Rent Zestimate®

    Find your next renter with Zillow Rental Manager. Plus, with online applications, you can quickly screen prospective tenants – for free.

    Learn more

    $2,584/mo

    Rent Zestimate®

    Refinance and save

    $2,660/mo

    Est. payment

    Refinancing to a lower rate could help reduce your monthly payments and save thousands over the life of the loan.

    See today's rates

    $2,660/mo

    Est. payment

    Explore your selling options

    Work with a Zillow partner agent

    Leverage their expertise and Zillow's premium Showcase listings to get your home seen by more buyers.

    Get started

    List with your own agent

    Get your home in front of millions of buyers by listing it on Zillow.

    Learn how to do it

    Sell it yourself

    Take full control of how buyers see your home on Zillow by listing For Sale by Owner (FSBO).

    List your home

    What's special

    Travertine tiered pool deckMature low maintenance landscapingPrivate toilet roomNew exterior paintSoaring ceilingsBistro lightsLarge covered patio
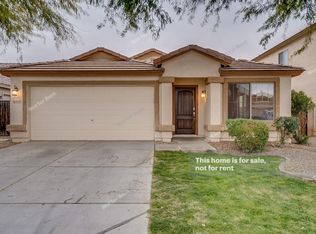
    Come and see this freshly remodeled 4 Bed / 3 Bath / 2 Car Garage with a Pool in San Tan Valley. Located in the Rancho Bella Vista South Community this home is move in ready! New exterior paint and mature low maintenance landscaping gives the home great curb appeal. Through the front door you are welcomed by soaring ceilings, new luxury vinyl plank floors in the main living area and plush patterned carpet on the stairs and in the upstairs bedrooms. Just off of the front great room is the kitchen. Kitchen boasts black cabinets, gorgeous white quartz countertops and brand new stainless appliances. Behind the kitchen there is a bedroom, a full bath and the laundry room. Master suite along with the remaining two bedrooms and bathroom are all upstairs. Master suite is stunning with a brand new walk-in shower, new white quartz countertops, black cabinets, private toilet room and walk in closet. Updated Jack and Jill bathroom is shared between the two bedrooms down the hall. Outback there is plenty of room to entertain with a large covered patio, bistro lights and travertine tiered pool deck perfect for lounging by the pool. BRAND NEW A/C UNIT!! Don't miss out on this GEM!!

    Zillow last checked:

    Listing updated:

    Listed by:

    Doug Bonham 602-721-1304,

    Balboa Realty, LLC

    Bought with:

    Riordan Padilla, SA701710000

    eXp Realty

    Tyler Blair, SA648180000

    eXp Realty

    Source: ARMLS,MLS#: 6775845MLS Logo

    Facts & features

    Interior

    Bedrooms & bathrooms
    • Bedrooms: 4
    • Bathrooms: 3
    Heating
    • Electric
    Cooling
    • Central Air, Ceiling Fan(s)
    Appliances
    • Included: Refrigerator, Built-in Microwave, Dishwasher, Disposal
    • Laundry: Inside
    Features
    • Non-laminate Counter, High Speed Internet, Double Vanity, Upstairs, Eat-in Kitchen, Breakfast Bar, Vaulted Ceiling(s), Kitchen Island, Pantry, Full Bth Master Bdrm, Separate Shwr & Tub
    • Flooring: Carpet, Vinyl, Tile
    • Windows: Double Pane Windows
    • Has basement: No
    • Has fireplace: No
    Interior area
    • Total structure area: 2,347
    • Total interior livable area: 2,347 sqft

    Property

    Parking
    • Total spaces: 2
    • Parking features: Garage Door Opener
    • Garage spaces: 2
    Features
    • Stories: 2
    • Patio & porch: Covered
    • Has private pool: Yes
    • Spa features: None
    • Fencing: Block
    Lot
    • Size: 5,662 Square Feet
    • Features: North/South Exposure, Sprinklers In Rear, Sprinklers In Front, Desert Front
    Details
    • Parcel number: 21077143

    Construction

    Type & style
    • Home type: SingleFamily
    • Architectural style: Ranch
    • Property subtype: Single Family Residence
    Materials
    • Stucco, Wood Frame, Painted
    • Roof: Tile
    Condition
    • Year built: 2006

    Utilities & green energy

    • Sewer: Private Sewer
    • Water: Pvt Water Company

    Community & HOA

    Community
    • Features: Playground
    • Subdivision: RANCHO BELLA VISTA SOUTH PHASE 1
    HOA
    • Has HOA: Yes
    • Services included: Maintenance Grounds
    • HOA fee: $78 monthly
    • HOA name: Rancho Bella Vista S
    • HOA phone: 480-682-3209
    Location
    • Region: San Tan Valley

    Financial & listing details

    • Price per square foot: $190/sqft
    • Tax assessed value: $345,313
    • Annual tax amount: $1,369
    • Date on market: 2/26/2026
    • Cumulative days on market: 49 days
    • Listing terms: Cash,Conventional,FHA,VA Loan
    • Ownership: Fee Simple

    Price history

    DateEventPrice
    12/23/2024Sold$445,000$190/sqft
    Source: ARMLS #6775845 Report a problem
    12/19/2024Pending sale$445,000$190/sqft
    Source: ARMLS #6775845 Report a problem
    12/3/2024Listed for sale$445,000$190/sqft
    Source: ARMLS #6775845 Report a problem
    11/26/2024Pending sale$445,000$190/sqft
    Source: ARMLS #6775845 Report a problem
    10/25/2024Listed for sale$445,000+23%$190/sqft
    Source: ARMLS #6775845 Report a problem
    7/31/2024Sold$361,700+72.6%$154/sqft
    Source: Public Record Report a problem
    10/20/2017Sold$209,500+24%$89/sqft
    Source: ARMLS #5641747 Report a problem
    6/28/2016Sold$168,900+8.5%$72/sqft
    Source: Public Record Report a problem
    1/20/2016Sold$155,646-32.3%$66/sqft
    Source: Public Record Report a problem
    12/15/2015Listed for sale--
    Source: Auction.com Report a problem
    6/12/2007Sold$229,999$98/sqft
    Source: Public Record Report a problem

    Public tax history

    YearProperty taxesTax assessment
    2026$1,377 +0.6%$34,530 +12.8%
    2025$1,369 -0.3%$30,618 -13.6%
    2024$1,372 +1.7%$35,421 +34.4%
    2023$1,349 -10.1%$26,352 -13.2%
    2022$1,500 +11.1%$30,347 +10.1%
    2021$1,350 -0.1%$27,563 +3.9%
    2020$1,352 +4.4%$26,519 +58.4%
    2019$1,294 +6.4%$16,738 +14.7%
    2018$1,216 -1.5%$14,593 +0.5%
    2017$1,234 -2.9%$14,525
    2016$1,271 --
    2014$1,271 $9,959
    2013-- --
    2012-- --
    2011-- $9,200 -26.1%
    2010-- $12,443
    2009-- --
    2008-- --
    2007-- --
    Find assessor info on the county website

    Neighborhood: 85143

    Nearby schools

    GreatSchools rating
    Schools provided by the listing agent
    • Elementary: Skyline Ranch Elementary School
    • Middle: Skyline Ranch Elementary School
    • High: Poston Butte High School
    • District: Florence Unified School District

    Source: ARMLS. This data may not be complete. We recommend contacting the local school district to confirm school assignments for this home.

    Get a cash offer in 3 minutes
    Find out how much your home could sell for in as little as 3 minutes with a no-obligation cash offer.
    Estimated market value
    $420,800
    Get a cash offer in 3 minutes
    Find out how much your home could sell for in as little as 3 minutes with a no-obligation cash offer.
    Estimated market value
    $420,800