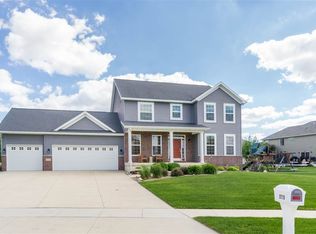
This stunning property offers an abundance of beautifully designed living spaces and eye-catching curb appeal that make a lasting first impression. Step inside to an open and inviting floor plan highlighted by a spacious great room with soaring vaulted ceilings, a cozy central fireplace, and expansive windows that fill the home with natural light. The adjoining dining area and kitchen are thoughtfully designed for both everyday living and entertaining, featuring extended granite countertops, a tile backsplash, stainless steel appliances, and an impressive breakfast bar. The dining area also offers lovely backyard views through the glass slider. The main level includes three generously sized bedrooms, including a serene primary suite with a lovely backyard view, a tray ceiling, and a luxurious spa-like bath complete with a whirlpool tub, separate shower, double vanity, and walk-in closet. The finished lower level provides exceptional additional living space, including a spacious fourth bedroom and a non-conforming bedroom currently used as a theater room. This level is perfect for entertaining, featuring a custom wet bar with granite countertops, high-top seating, and a large family room area. Lots of storage too! Outdoor living is just as impressive, with a spacious deck and an incredible patio featuring a brick fireplace—ideal for relaxing or hosting guests. Beautiful landscaping, attractive stone accents, and an oversized three-stall garage complete this truly show-stopping home.
For sale
Price cut: $5.1K (6/23)
$489,900
2709 Falcon Ln, Cedar Falls, IA 50613
4beds
3,018sqft
Single Family Residence
Built in 2007
0.32 Acres Lot
$476,800 Zestimate®
$162/sqft
$42/mo HOA
What's special
Cozy central fireplaceSeparate showerOversized three-stall garageAttractive stone accentsSpacious fourth bedroomLarge family room areaTheater room
- 46 days |
- 1,590 |
- 50 |
Likely to sell faster than
Zillow last checked:
Listing updated:
Listed by:
Nancy Conklin 319-239-1566,
Century 21 Signature Real Estate - Cedar Falls
Source: Northeast Iowa Regional BOR as distributed by MLS GRID,MLS#: 20262199

Loading...
Facts & features
Interior
Bedrooms & bathrooms
- Bedrooms: 4
- Bathrooms: 4
- Full bathrooms: 3
- 1/2 bathrooms: 1
Rooms
- Room types: 1st Floor Entry, Family Room, Main Floor Laundry, Primary Bedroom En Suite, Primary Bedroom, Primary Bedroom w/ Closet, Lwr Level Family Room
Other
- Level: Upper
Other
- Level: Main
Other
- Level: Lower
Heating
- Forced Air, Natural Gas
Cooling
- Central Air
Appliances
- Included: Dishwasher, Disposal, Free-Standing Range, Refrigerator, Gas Water Heater, Water Softener Owned
- Laundry: 1st Floor, Laundry Room
Features
- Ceiling Fan(s), Granite Counters
- Basement: Partially Finished
- Has fireplace: Yes
- Fireplace features: One, Gas, Living Room
Interior area
- Total interior livable area: 3,018 sqft
- Finished area below ground: 1,275
Video & virtual tour
Property
Parking
- Total spaces: 3
- Parking features: 3 or More Stalls, Attached Garage, Garage Door Opener
- Has attached garage: Yes
- Carport spaces: 3
Features
- Patio & porch: Deck, Patio
Lot
- Size: 0.32 Acres
- Dimensions: 95x148 95x147
Details
- Parcel number: 891403432012
- Zoning: R-1
- Special conditions: Standard
Construction
Type & style
- Home type: SingleFamily
- Property subtype: Single Family Residence
Materials
- Brk Accent, Vinyl Siding
- Roof: Shingle
Condition
- Year built: 2007
Utilities & green energy
- Sewer: Public Sewer
- Water: Public
Community & HOA
Community
- Features: Sidewalks
- Security: Smoke Detector(s)
HOA
- Has HOA: Yes
- HOA fee: $500 annually
Location
- Region: Cedar Falls
Financial & listing details
- Price per square foot: $162/sqft
- Tax assessed value: $471,990
- Annual tax amount: $7,172
- Date on market: 5/20/2026
- Cumulative days on market: 47 days
- Road surface type: Concrete, Hard Surface Road
Estimated market value
$476,800
$453,000 - $501,000
$3,040/mo
Price history
| Date | Event | Price |
|---|---|---|
| 6/23/2026 | Price change | $489,900-1%$162/sqft |
Source: | ||
| 5/20/2026 | Listed for sale | $495,000+38.3%$164/sqft |
Source: | ||
| 6/29/2017 | Sold | $358,000-1.9%$119/sqft |
Source: | ||
| 4/5/2017 | Listed for sale | $364,900+5.2%$121/sqft |
Source: Amy Wienands Real Estate #20171718 Report a problem | ||
| 8/13/2009 | Sold | $347,000$115/sqft |
Source: Public Record Report a problem | ||
Public tax history
| Year | Property taxes | Tax assessment |
|---|---|---|
| 2025 | $7,007 +3% | $471,990 +5.9% |
| 2024 | $6,804 +0.6% | $445,670 |
| 2023 | $6,767 -1.2% | $445,670 +18.7% |
| 2022 | $6,847 +5.1% | $375,430 |
| 2021 | $6,515 +2.1% | $375,430 +4.7% |
| 2020 | $6,382 -1.5% | $358,480 |
| 2019 | $6,481 +0.3% | $358,480 |
| 2018 | $6,464 0% | $358,480 |
| 2017 | $6,464 +4.6% | $358,480 |
| 2016 | $6,180 | $358,480 |
| 2015 | $6,180 +1.3% | $358,480 |
| 2014 | $6,100 +5.6% | $358,480 +4.4% |
| 2012 | $5,776 +0.2% | $343,220 |
| 2011 | $5,762 +1.5% | $343,220 -0.2% |
| 2010 | $5,678 +497.1% | $343,840 |
| 2009 | $951 +26613.5% | $343,840 +473.5% |
| 2008 | $4 +5% | $59,950 +28447.6% |
| 2007 | $3 -1.7% | $210 |
| 2006 | $3 | $210 |
| 2005 | -- | $210 |
Find assessor info on the county website
Monthly payment
Est. payment$--/mo
Payment breakdown
Explore the cost of this home by adjusting the details. Changes won't be saved.All calculations are estimates and provided by Zillow, Inc. for informational purposes only. Actual amounts may vary.
HOA fees may include property taxes on listings classified as Co-Ops. Contact the listing agent and/or owner for fee details.
Mortgage interest rates are dependent on a number of factors, including credit score, down payment, and repayment length. Interest rate data provided by Zillow Group Marketplace, Inc. as of 1/1/1970 from various mortgage lenders with which we have lead or other similar arrangements; the Estimated Payment is an average of those rates.
See how much you could borrow to make a competitive offer.
Climate risks
Neighborhood: 50613
Nearby schools
GreatSchools rating
- 9/10Helen A Hansen Elementary SchoolGrades: PK-6Distance: 1.1 mi
- 9/10Holmes Junior High SchoolGrades: 7-9Distance: 1 mi
- 7/10Cedar Falls High SchoolGrades: 10-12Distance: 2.3 mi
Schools provided by the listing agent
- Elementary: Hansen
- Middle: Holmes Junior High
- High: Cedar Falls High
Source: Northeast Iowa Regional BOR as distributed by MLS GRID. This data may not be complete. We recommend contacting the local school district to confirm school assignments for this home.
A local agent can set up tours, give advice and negotiate with sellers.
- Iowa
- Black Hawk County
- Cedar Falls
- 50613
- 2709 Falcon Ln