Skip main navigation
Off market
  • $664,700

    2709 Floral Ave, Chico, CA 95973

    5beds
    3,505sqft
    SingleFamily
    Built in 2007
    8,712 Square Feet Lot
    $664,700 Zestimate®
    $190/sqft
    $3,341 Estimated rent

    Home value

    $664,700

    $631,000 - $698,000

    $3,341/mo

    Zestimate® history
    Loading
    Loading...

    Owner options

    List your home for rent

    $3,341/mo

    Rent Zestimate®

    Find your next renter with Zillow Rental Manager. Plus, with online applications, you can quickly screen prospective tenants – for free.

    Learn more

    $3,341/mo

    Rent Zestimate®

    Refinance and save

    $4,186/mo

    Est. payment

    Refinancing to a lower rate could help reduce your monthly payments and save thousands over the life of the loan.

    See today's rates

    $4,186/mo

    Est. payment

    Explore your selling options

    Work with a Zillow partner agent

    Leverage their expertise and Zillow's premium Showcase listings to get your home seen by more buyers.

    Get started

    List with your own agent

    Get your home in front of millions of buyers by listing it on Zillow.

    Learn how to do it

    Sell it yourself

    Take full control of how buyers see your home on Zillow by listing For Sale by Owner (FSBO).

    List your home

    What's special

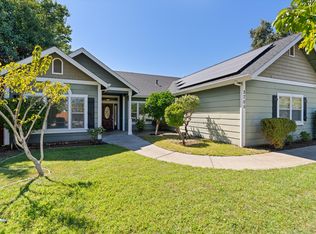
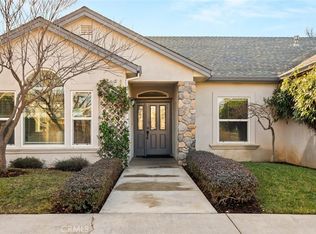
    This beautiful large Mediterranean Villa is situated on a private quiet lot at the end of a long driveway with plenty of room for numerous vehicles including a motor home or boat. The interior of this custom built home include a beautiful gourmet kitchen with cherrywood cabinets, granite counter tops and an island with an eating bar. Lovely travertine floors, soaring ceilings, ten inch mouldings, wainscoting and plantation shutters, ceiling fans throughout are just a few of the custom features in this wonderful home. There are two master suites which may be perfect for an extended family or long term visitors. The upstairs master has a king size bedroom with a walk-in closet and an oversized shower and a gigantic spa tub. The Enormous family room which can easily afford a pool table, could also be used as a sixth bedroom. The heating and cooling are on four separate zones for maximum efficiency. A Barn sized wooden shed sits behind the house with double doors and tall ceiling, making for a perfect work shop or art studio. The attached two and a half car garage also has plenty of room for storage. Covered spa and built in BBQ are both perfect for indoor/outdoor living and entertaining. The elementary, junior high and Pleasant Valley high school are all less than a mile away. Beautiful Wild Wood park is within walking distance. Downtown Chico and the Chico College Campus are just a few minutes drive. Don't miss this opportunity to enjoy all the features this house has to offer.

    This property is off market, which means it's not currently listed for sale or rent on Zillow. This may be different from what's available on other websites or public sources.

    Facts & features

    Interior

    Bedrooms & bathrooms
    • Bedrooms: 5
    • Bathrooms: 4
    • Full bathrooms: 3
    • 1/2 bathrooms: 1
    Heating
    • Forced air, Gas
    Cooling
    • Central
    Appliances
    • Included: Dishwasher, Dryer, Garbage disposal, Refrigerator, Washer
    • Laundry: Individual Room, Inside
    Features
    • Built-Ins, High Ceilings (9 Feet+), Open Floor Plan, Bar, Granite Counters, Crown Moldings
    • Flooring: Carpet
    • Doors: Mirrored Closet Doors, Sliding Glass Door(s)
    • Windows: Shutters
    • Has fireplace: No
    • Common walls with other units/homes: No Common Walls
    Interior area
    • Total interior livable area: 3,505 sqft

    Property

    Parking
    • Total spaces: 4
    • Parking features: Carport, Garage
    Features
    • Levels: Two
    • Spa features: Heated, Above Ground
    • Has view: Yes
    • View description: Territorial
    Lot
    • Size: 8,712 sqft
    • Features: Lot Shape-Flag, Sprinklers Drip System, 0-1 Unit/Acre
    Details
    • Additional structures: Shed(s), Storage
    • Parcel number: 015190088000
    • Special conditions: Standard

    Construction

    Type & style
    • Home type: SingleFamily
    • Architectural style: Mediterranean
    Materials
    • wood frame
    • Roof: Composition
    Condition
    • Turnkey
    • Year built: 2007

    Utilities & green energy

    • Sewer: Public Sewer
    • Water: Public
    • Utilities for property: Water Connected, Sewer Connected, Electricity Connected

    Community & neighborhood

    Location
    • Region: Chico

    Other

    Other facts
    • CommonWalls: No Common Walls
    • Heating: Zoned
    • PropertyType: Residential
    • StateOrProvince: CA
    • StreetSuffix: Avenue
    • YearBuiltSource: Assessor
    • LaundryFeatures: Individual Room, Inside
    • StandardStatus: Pending
    • CommunityFeatures: Suburban
    • SpecialListingConditions: Standard
    • EatingArea: Breakfast Counter / Bar
    • ParkingFeatures: Direct Garage Access, Driveway - Concrete, Driveway, Garage Door Opener, Garage - Two Door, Private, Oversized, Garage - Side Entry, Driveway Level
    • PreviousStandardStatus: Active Under Contract
    • RoomType: Master Suite, Formal Entry, Entry, Main Floor Master Bedroom, Foyer, Two Masters, Kitchen, Laundry, Game Room
    • DoorFeatures: Mirrored Closet Doors, Sliding Glass Door(s)
    • InteriorFeatures: Built-Ins, High Ceilings (9 Feet+), Open Floor Plan, Bar, Granite Counters, Crown Moldings
    • PropertyCondition: Turnkey
    • WindowFeatures: Shutters
    • Appliances: Range/Stove Hood, Gas Water Heater
    • CountyOrParish: Butte
    • LotFeatures: Lot Shape-Flag, Sprinklers Drip System, 0-1 Unit/Acre
    • SpaFeatures: Heated, Above Ground
    • ArchitecturalStyle: Mediterranean
    • City: Chico
    • HighSchoolDistrict: Chico Unified
    • Levels: Two
    • RoadSurfaceType: Paved
    • ElevationUnits: Feet
    • LivingAreaUnits: Square Feet
    • WaterSource: Public
    • LotSizeSource: Assessor
    • RoadFrontageType: City Street
    • Utilities: Water Connected, Sewer Connected, Electricity Connected
    • Flooring: Stone
    • AttachedGarageYN: 0
    • Country: US
    • RoomKitchenFeatures: Kitchen Island, Granite Counters
    • RoomBathroomFeatures: Bathtub, Shower, Separate tub and shower, Walk-in shower, Double sinks in bath(s), Exhaust fan(s), Tile Counters, Privacy toilet door, Dual shower heads (or Multiple)
    • OtherStructures: Shed(s), Storage
    • Sewer: Public Sewer
    • ParcelNumber: 015190088000
    • Road surface type: Paved

    Price history

    DateEventPrice
    3/26/2019Sold$539,000$154/sqft
    Source: Public Record Report a problem
    2/22/2019Pending sale$539,000$154/sqft
    Source: RE/MAX Estate Properties #PV19002373 Report a problem
    2/7/2019Price change$539,000-5.3%$154/sqft
    Source: RE/MAX Estate Properties #PV19002373 Report a problem
    1/31/2019Price change$569,000-5%$162/sqft
    Source: RE/MAX Estate Properties #PV19002373 Report a problem
    1/8/2019Listed for sale$599,000$171/sqft
    Source: RE/MAX Estate Properties #PV19002373 Report a problem
    11/13/2018Listing removed$599,000$171/sqft
    Source: Ryno Company #SN18121906 Report a problem
    5/24/2018Listed for sale$599,000+30.2%$171/sqft
    Source: Ryno Company #SN18121906 Report a problem
    7/17/2017Sold$460,000-1.9%$131/sqft
    Source: Public Record Report a problem
    5/30/2017Pending sale$469,000$134/sqft
    Source: Newton Realty #CH17104717 Report a problem
    5/30/2017Listed for sale$469,000$134/sqft
    Source: Newton Realty #CH17104717 Report a problem
    5/30/2017Pending sale$469,000$134/sqft
    Source: Newton Realty #CH17104717 Report a problem
    5/25/2017Pending sale$469,000$134/sqft
    Source: Newton Realty #CH17104717 Report a problem
    5/8/2017Listed for sale$469,000$134/sqft
    Source: Newton Realty #CH17104717 Report a problem
    5/1/2017Pending sale$469,000$134/sqft
    Source: Newton Realty #CH17104717 Report a problem
    4/28/2017Listed for sale$469,000+44.3%$134/sqft
    Source: Newton Realty #CH17104717 Report a problem
    1/11/2013Sold$325,000-1.5%$93/sqft
    Source: Public Record Report a problem
    12/8/2012Price change$329,900-8.3%$94/sqft
    Source: Re/Max Altima Realty #OR12117735 Report a problem
    11/27/2012Listed for sale$359,900$103/sqft
    Source: RE/MAX ALTIMA REALTY #OR12117735 Report a problem
    11/15/2012Pending sale$359,900$103/sqft
    Source: RE/MAX ALTIMA REALTY #OR12117735 Report a problem
    11/1/2012Price change$359,900-8.9%$103/sqft
    Source: RE/MAX ALTIMA REALTY #OR12117735 Report a problem
    9/21/2012Listed for sale$394,900+18.1%$113/sqft
    Source: Homepath Report a problem
    6/12/2012Sold$334,498-18.4%$95/sqft
    Source: Public Record Report a problem
    8/24/2007Sold$410,000$117/sqft
    Source: Public Record Report a problem

    Public tax history

    YearProperty taxesTax assessment
    2025$5,354 +5.1%$456,004 +2%
    2024$5,096 +3.4%$447,064 +2%
    2023$4,929 +4.2%$438,299 +2%
    2022$4,730 -2.7%$429,706 +2%
    2021$4,859 -1%$421,281 +1%
    2020$4,907 -11.9%$416,962 -11.1%
    2019$5,568 +3.9%$469,200 +2%
    2018$5,360 +27.7%$460,000 +33.4%
    2017$4,196 +9.4%$344,835 +2%
    2016$3,837 +1.4%$338,074 +1.5%
    2015$3,784 $332,997 +2%
    2014$3,784 $326,475 -1.5%
    2013-- $331,500 -22.7%
    2012-- $428,754 +2%
    2011-- $420,348 +0.8%
    2010-- $417,207 -0.2%
    2009-- $418,200 +2%
    2008-- $410,000 +330.6%
    2007-- $95,212 +2%
    2006-- $93,346 +7.9%
    2005-- $86,516

    Find assessor info on the county website

    Neighborhood: 95973

    Nearby schools

    GreatSchools rating
    Schools provided by the listing agent
    • High: Pleasant Valley
    • District: Chico Unified

    Source: The MLS. This data may not be complete. We recommend contacting the local school district to confirm school assignments for this home.

    Get pre-qualified for a loan
    At Zillow Home Loans, we can pre-qualify you in as little as 5 minutes with no impact to your credit score.

    An equal housing lender. NMLS #10287.