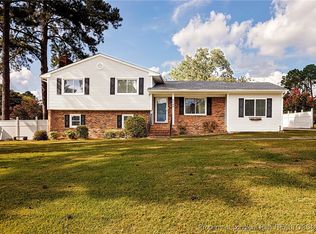
Classic two-story traditional home offering 3 bedrooms, 2.5 baths, and 2,772 square feet of living space full of character and potential. The welcoming entry features a wood door with oval glass insert, slate tile flooring, and a staircase leading to the upper level. The formal living room boasts a marble fireplace surround and large windows, while a separate family room offers a dramatic floor-to-ceiling stone fireplace with herringbone brick flooring and built-in shelving. The formal dining room features hardwood floors and generous natural light. The galley-style kitchen includes solid wood cabinetry, dark countertops, a double wall oven, stainless steel refrigerator, dishwasher, and a gas cooktop. A spacious laundry room with washer and dryer connections, shelving, and a utility sink adds everyday convenience. The primary bedroom is generously sized with an en suite bath featuring a double vanity with granite countertops and gold-framed mirrors. Additional bedrooms include hardwood floors and ceiling fans. This home also features a whole home Generac generator system, providing peace of mind year round. Brimming with classic craftsmanship and ready for a buyer with vision to make it their own.
Sold for $270,000
$270,000
2709 Fordham Dr, Fayetteville, NC 28304
3beds
2,496sqft
Single Family Residence
Built in 1963
0.34 Acres Lot
$268,800 Zestimate®
$108/sqft
$1,998 Estimated rent
Home value
$268,800
$245,000 - $296,000
$1,998/mo
Zestimate® history
Owner options
List your home for rent
$1,998/mo
Rent Zestimate®
Find your next renter with Zillow Rental Manager. Plus, with online applications, you can quickly screen prospective tenants – for free.
$1,998/mo
Rent Zestimate®
Refinance and save
$1,685/mo
Est. payment
Refinancing to a lower rate could help reduce your monthly payments and save thousands over the life of the loan.
$1,685/mo
Est. payment
Explore your selling options
Work with a Zillow partner agent
Leverage their expertise and Zillow's premium Showcase listings to get your home seen by more buyers.
Get startedList with your own agent
Get your home in front of millions of buyers by listing it on Zillow.
Learn how to do itSell it yourself
Take full control of how buyers see your home on Zillow by listing For Sale by Owner (FSBO).
List your homeWhat's special
Dark countertopsLarge windowsGas cooktopDouble wall ovenStainless steel refrigeratorSlate tile flooringBuilt-in shelving
Zillow last checked:
Listing updated:
Listed by:
DOGWOOD REALTY GROUP POWERED BY LPT REALTY,
LPT REALTY LLC
Bought with:
WELCOME HOME TEAM POWERED BY KELLER WILLIAMS REALTY, C14691
KELLER WILLIAMS REALTY (FAYETTEVILLE)
Source: LPRMLS,MLS#: 759801 Originating MLS: Longleaf Pine Realtors
Originating MLS: Longleaf Pine RealtorsFacts & features
Interior
Bedrooms & bathrooms
- Bedrooms: 3
- Bathrooms: 3
- Full bathrooms: 2
- 1/2 bathrooms: 1
Heating
- Central
Cooling
- Has cooling: Yes
Appliances
- Included: Built-In Oven, Cooktop, Dishwasher, Refrigerator
- Laundry: Washer Hookup, Dryer Hookup
Features
- Tub Shower, Window Treatments
- Flooring: Brick, Hardwood, Tile, Vinyl
- Windows: Blinds
- Basement: Other
- Number of fireplaces: 2
- Fireplace features: Gas
Interior area
- Total interior livable area: 2,496 sqft
Property
Parking
- Total spaces: 2
- Parking features: Attached Carport
- Carport spaces: 2
Features
- Levels: Two
- Stories: 2
- Exterior features: Fence
- Fencing: Yard Fenced
Lot
- Size: 0.34 Acres
- Features: 1/4 to 1/2 Acre Lot, Cleared
- Topography: Cleared
Details
- Parcel number: 0426450431.000
- Zoning description: SF10 - Single Family Res 10
- Special conditions: Standard
Construction
Type & style
- Home type: SingleFamily
- Architectural style: Two Story
- Property subtype: Single Family Residence
Materials
- Brick
Condition
- Good Condition
- New construction: No
- Year built: 1963
Utilities & green energy
- Sewer: Public Sewer
- Water: Public
Community & HOA
Community
- Subdivision: Briarwood Hills
HOA
- Has HOA: No
Location
- Region: Fayetteville
Financial & listing details
- Price per square foot: $108/sqft
- Tax assessed value: $325,000
- Annual tax amount: $3,572
- Date on market: 3/31/2026
- Cumulative days on market: 3 days
- Listing terms: New Loan
- Inclusions: Refrigerator
- Exclusions: N/A
- Ownership: More than a year
Price history
| Date | Event | Price |
|---|---|---|
| 5/18/2026 | Sold | $270,000+3.8%$108/sqft |
Source:  LPRMLS #759801 Report a problem LPRMLS #759801 Report a problem | ||
| 4/3/2026 | Pending sale | $260,000$104/sqft |
Source: LPRMLS #759801 Report a problem | ||
| 3/31/2026 | Listed for sale | $260,000$104/sqft |
Source: LPRMLS #759801 Report a problem | ||
Public tax history
| Year | Property taxes | Tax assessment |
|---|---|---|
| 2025 | $3,572 +19.7% | $325,000 +79.7% |
| 2024 | $2,983 +4.6% | $180,900 |
| 2023 | $2,851 +5.5% | $180,900 |
| 2022 | $2,702 | $180,900 |
| 2021 | $2,702 | $180,900 -7.2% |
| 2020 | -- | $194,946 +7.8% |
| 2019 | $2,676 0% | $180,900 |
| 2018 | $2,676 | $180,900 |
| 2017 | $2,676 -5.6% | $180,900 -16.4% |
| 2016 | $2,834 +1% | $216,500 |
| 2015 | $2,805 +0.2% | $216,500 |
| 2014 | $2,799 +2.7% | $216,500 |
| 2013 | $2,726 0% | $216,500 |
| 2012 | $2,727 0% | $216,500 |
| 2011 | $2,728 | $216,500 |
| 2010 | -- | $216,500 |
| 2009 | -- | $216,500 +34.7% |
| 2008 | -- | $160,700 |
| 2007 | -- | $160,700 |
| 2006 | -- | $160,700 |
| 2005 | -- | -- |
| 2004 | -- | $160,700 |
| 2003 | -- | $160,700 +15% |
| 2002 | -- | $139,773 |
| 2001 | -- | $139,773 |
Find assessor info on the county website
Neighborhood: Briarwood
Nearby homes
- $246,2003 bd2 ba2.1k sqft2705 Fordham Dr, Fayetteville, NC 28304Off Market

- $247,8003 bd2 ba2k sqft2713 Fordham Dr, Fayetteville, NC 28304Off Market
- $274,4004 bd3 ba2k sqft2632 Elmhurst Dr, Fayetteville, NC 28304Off Market
- $294,0004 bd3 ba2.2k sqft2706 Colgate Dr, Fayetteville, NC 28304Sold
- $305,7004 bd3 ba2k sqft2628 Elmhurst Dr, Fayetteville, NC 28304Off Market
- $281,4004 bd2 ba2.4k sqft2701 Fordham Dr, Fayetteville, NC 28304Off Market
- $243,5003 bd2 ba1.5k sqft2702 Colgate Dr, Fayetteville, NC 28304Off Market
- $324,8004 bd3 ba2.2k sqft2710 Fordham Dr, Fayetteville, NC 28304Off Market
Nearby schools
GreatSchools rating
- NAGlendale Acres ElementaryGrades: PK-2Distance: 0.5 mi
- 7/10R Max Abbott MiddleGrades: 6-8Distance: 1.6 mi
- 5/10Terry Sanford HighGrades: 9-12Distance: 2.5 mi
Schools provided by the listing agent
- Elementary: Ashley Elementary (3-5)
- Middle: Max Abbott Middle School
- High: Terry Sanford Senior High
Source: LPRMLS. This data may not be complete. We recommend contacting the local school district to confirm school assignments for this home.
Get a cash offer in 3 minutes
Find out how much your home could sell for in as little as 3 minutes with a no-obligation cash offer.
Estimated market value
$268,800
Get a cash offer in 3 minutes
Find out how much your home could sell for in as little as 3 minutes with a no-obligation cash offer.
Estimated market value
$268,800
- North Carolina
- Cumberland County
- Fayetteville
- 28304
- Briarwood
- 2709 Fordham Dr
Nearby cities
Nearby neighborhoods
Nearby zip codes
Other Fayetteville Topics
