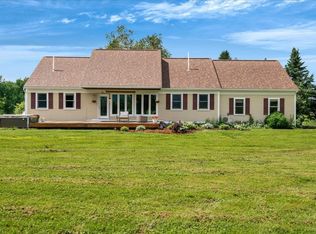
Welcome to this inviting 3-bedroom, 2.5-bath contemporary home, beautifully situated on 10 acres with a pond and lovely views toward Mount Philo. Set along a quiet country road yet conveniently located near Route 7, this special property offers peaceful Vermont living with easy access to both Middlebury and Burlington. Inside, the home is filled with natural light while retaining the warmth and character that make this contempory construction so appealing. Vaulted ceilings, exposed beams, and a Hearthstone wood stove create a cozy and welcoming living space, especially during the winter months. The kitchen has been completely remodeled and includes a new electric range and dishwasher, while a mini-split adds year-round comfort. Additional finished space in the basement provides an ideal home office, while the remaining basement area offers plenty of storage. Outdoor living is truly one of the highlights of this property. Enjoy the peaceful surroundings from the beautiful screened porch, back deck, or crushed-stone patio, all overlooking the natural landscape. The level acreage offers wonderful possibilities for gardening, recreation, or horses, with raised garden beds and charming window boxes already adding to the setting. Wildlife passes through the property throughout the seasons, making this a wonderful place to experience nature right outside your door. Car enthusiasts, hobbyists, or anyone needing extra storage will appreciate both the attached two-car garage and detached garage. The second floor of the detached garage offers additional potential for future finished space, while the garage itself could also be insulated for expanded year-round use. Although the setting feels wonderfully private and rural, everyday conveniences are never far away. Enjoy nearby dining favorites such as Starry Night and Backyard Bistro, along with easy access to shopping, services, and recreation throughout the Champlain Valley. This property offers the best of VT!
Active under contract
Listed by: Ridgeline Real Estate • Tracie L Carlos
$578,000
2709 Fuller Mountain Road, Ferrisburgh, VT 05473
3beds
1,792sqft
Single Family Residence
Built in 1978
10 Acres Lot
$591,100 Zestimate®
$323/sqft
$-- HOA
What's special
Hearthstone wood stoveAttached two-car garageVaulted ceilingsBeautiful screened porchExposed beamsFilled with natural lightLevel acreage
- 20 days
- 1,195
- 154
Zillow last checked:
Listing updated:
Listed by:
Tracie L Carlos,
Ridgeline Real Estate 802-540-1366
Source: PrimeMLS,MLS#: 5110260
Facts & features
Interior
Bedrooms & bathrooms
- Bedrooms: 3
- Bathrooms: 3
- Full bathrooms: 2
- 1/2 bathrooms: 1
Heating
- Oil, Wood Stove, Mini Split
Cooling
- Mini Split
Appliances
- Included: Dishwasher, Dryer, Range Hood, Freezer, Microwave, Mini Fridge, Electric Range, Refrigerator, Washer, Instant Hot Water
Features
- Central Vacuum, Cathedral Ceiling(s), Dining Area, Primary BR w/ BA
- Flooring: Carpet, Manufactured, Wood, Vinyl Plank
- Basement: Bulkhead,Concrete Floor,Interior Access,Basement Stairs,Interior Entry
Interior area
- Total structure area: 2,640
- Total interior livable area: 1,792 sqft
- Finished area above ground: 1,692
- Finished area below ground: 100
Video & virtual tour
Property
Parking
- Total spaces: 4
- Parking features: Gravel, Auto Open, Direct Entry, Driveway, Garage, Off Street, On Site, Attached, Detached
- Garage spaces: 4
- Has uncovered spaces: Yes
Features
- Levels: Two
- Stories: 2
- Has view: Yes
- View description: Mountain(s)
- Frontage length: Road frontage: 736
Lot
- Size: 10 Acres
- Features: Country Setting, Farm, Field/Pasture, Level, Views, Near Paths
Details
- Parcel number: 22807310415
- Zoning description: Residential
- Special conditions: Standard
- Other equipment: Portable Generator
Construction
Type & style
- Home type: SingleFamily
- Architectural style: Contemporary
- Property subtype: Single Family Residence
Materials
- Wood Frame
- Foundation: Concrete, Poured Concrete
- Roof: Asphalt Shingle
Condition
- New construction: No
- Year built: 1978
Utilities & green energy
- Electric: 200+ Amp Service, Circuit Breakers
- Sewer: 1000 Gallon, Mound Septic, Private Sewer
- Utilities for property: Cable, Phone Available, Satellite Internet
Community & HOA
Community
- Security: Smoke Detector(s)
Location
- Region: North Ferrisburgh
Financial & listing details
- Price per square foot: $323/sqft
- Tax assessed value: $305,000
- Annual tax amount: $7,654
- Date on market: 9/17/2026
- Road surface type: Gravel
Estimated market value
$591,100
$562,000 - $621,000
$3,373/mo
Price history
| Date | Event | Price |
|---|---|---|
| 9/17/2026 | Listed for sale | $578,000+44.5%$323/sqft |
Source:  PrimeMLS #5110260 Report a problem PrimeMLS #5110260 Report a problem | ||
| 1/6/2021 | Sold | $400,000-5.9%$223/sqft |
Source: Public Record Report a problem | ||
| 10/17/2020 | Pending sale | $425,000$237/sqft |
Source: Owner Report a problem | ||
| 9/22/2020 | Listed for sale | $425,000+112.5%$237/sqft |
Source: Owner Report a problem | ||
| 3/15/2000 | Sold | $200,000$112/sqft |
Source: Public Record Report a problem | ||
Public tax history
| Year | Property taxes | Tax assessment |
|---|---|---|
| 2024 | -- | $305,000 |
| 2023 | -- | $305,000 |
| 2022 | -- | $305,000 |
| 2021 | -- | $305,000 |
| 2020 | -- | $305,000 |
| 2019 | -- | $305,000 |
| 2018 | -- | $305,000 |
| 2017 | -- | $305,000 |
| 2016 | -- | $305,000 +9900% |
| 2015 | -- | $3,050 |
| 2014 | -- | $3,050 |
| 2013 | -- | $3,050 +7.6% |
| 2012 | -- | $2,834 |
| 2011 | -- | $2,834 |
| 2010 | -- | $2,834 |
| 2009 | -- | $2,834 |
| 2008 | -- | $2,834 |
| 2007 | -- | $2,834 |
| 2006 | -- | $2,834 |
Find assessor info on the county website
Monthly payment
Est. payment
Payment breakdown
Explore the cost of this home by adjusting the details. Changes won't be saved.Climate risks
Neighborhood: 05473
Nearby schools
Schools provided by the listing agent
- Elementary: Ferrisburgh Central School
- Middle: Vergennes UHSD #5
- High: Vergennes UHSD #5
- District: Ferrisburg School District
Source: PrimeMLS. This data may not be complete. We recommend contacting the local school district to confirm school assignments for this home.
- $115,400-- bd-- ba-- sqft2652 Fuller Mountain Rd, North Ferrisburgh, VT 05473Off Market
- $762,500-- bd-- ba-- sqft2629 Fuller Mountain Rd, North Ferrisburgh, VT 05473Off Market
- $849,0004 bd4 ba3.1k sqft2700 Fuller Mountain Rd, North Ferrisburgh, VT 05473Sold

- $485,300-- bd-- ba-- sqft2847 Fuller Mountain Rd, N Ferrisburgh, VT 05473Off Market
Similar homes
- $565,0003 bd2 ba1.5k sqft295 Church Road, Monkton, VT 05469Active
 MLS ID #5098457, Elise Polli. PrimeMLS
 - $524,9004 bd2 ba1.7k sqft263 Lynrick Acres Road, Charlotte, VT 05445Active
 MLS ID #5103954, Robert Foley. PrimeMLS
 - $599,9003 bd2 ba1.6k sqft1412 Hinesburg Road, South Burlington, VT 05403Active
 MLS ID #5108926, Debbi Burton. PrimeMLS
 - $499,0003 bd3 ba1.9k sqft98 White Tail Lane, Starksboro, VT 05487Active
 MLS ID #5106927, Chelsea Rublee. PrimeMLS
