Perfectly situated in Richmond’s historic Fan District, 2709 Grove Avenue is a classic 2,400-square-foot residence just one block from the VMFA. This prime location offers a premier lifestyle where world-class art and culture are right at your doorstep. The inviting front porch, perfect for morning coffee or evening unwinding, leads into a spacious, welcoming foyer. The main level features three expansive parlors with a flexible layout, allowing you to tailor the living and dining spaces to your personal style. This open flow continues into a sleek, updated kitchen designed with modern functionality in mind, boasting ample cabinet space and a layout perfect for both daily meals and entertaining. Upstairs, you’ll find four generous bedrooms and excellent storage. The primary suite covers the essentials with an ensuite bath, a walk-in closet, and a private balcony overlooking the backyard. A hallway bath and dedicated linen closet complete the level, providing a solid, functional footprint. The basement offers great flex space for a home office, playroom, or extra storage. Outside, enjoy a rare Fan District luxury: a two-car garage with EV charging for stress-free parking. The backyard is great for entertaining or for the gardening enthusiast, with plenty of potential to create your own private outdoor oasis. Combining historic charm with functional modern updates, this home is ready for you to move in and make it your own.
Sold for $958,838
$958,838
2709 Grove Ave, Richmond, VA 23220
4beds
2,400sqft
Single Family Residence
Built in 1915
3,711 Square Feet Lot
$959,500 Zestimate®
$400/sqft
$3,152 Estimated rent
Home value
$959,500
$912,000 - $1.01M
$3,152/mo
Zestimate® history
Owner options
List your home for rent
$3,152/mo
Rent Zestimate®
Find your next renter with Zillow Rental Manager. Plus, with online applications, you can quickly screen prospective tenants – for free.
$3,152/mo
Rent Zestimate®
Refinance and save
$5,965/mo
Est. payment
Refinancing to a lower rate could help reduce your monthly payments and save thousands over the life of the loan.
$5,965/mo
Est. payment
Explore your selling options
Work with a Zillow partner agent
Leverage their expertise and Zillow's premium Showcase listings to get your home seen by more buyers.
Get startedList with your own agent
Get your home in front of millions of buyers by listing it on Zillow.
Learn how to do itSell it yourself
Take full control of how buyers see your home on Zillow by listing For Sale by Owner (FSBO).
List your homeWhat's special
Spacious welcoming foyerFour generous bedroomsInviting front porchAmple cabinet spaceWalk-in closetHallway bathDedicated linen closet
Zillow last checked:
Listing updated:
Listed by:
Kong Nou 804-241-3494,
The Steele Group
Bought with:
Graham Johnson, 0225089567
Coldwell Banker Avenues
Source: CVRMLS,MLS#: 2612697 Originating MLS: Central Virginia Regional MLS
Originating MLS: Central Virginia Regional MLSFacts & features
Interior
Bedrooms & bathrooms
- Bedrooms: 4
- Bathrooms: 4
- Full bathrooms: 2
- 1/2 bathrooms: 2
Primary bedroom
- Description: En-suite bathroom, walk-in closet, private balcony
- Level: Second
- Dimensions: 0 x 0
Bedroom 2
- Description: Hardwood floors, closet, bright
- Level: Second
- Dimensions: 0 x 0
Bedroom 3
- Description: Hardwood floors, closet, bright
- Level: Second
- Dimensions: 0 x 0
Bedroom 4
- Description: Hardwood floors, closet
- Level: Second
- Dimensions: 0 x 0
Dining room
- Description: Hardwood Floors, opens to living space & kitchen
- Level: First
- Dimensions: 20.0 x 12.0
Family room
- Description: Hardwood Floors, Fireplace, Opens to dining room
- Level: First
- Dimensions: 17.0 x 12.0
Foyer
- Description: Hardwood Floors, Spacious
- Level: First
- Dimensions: 21.0 x 8.0
Other
- Description: Tub & Shower
- Level: Second
Half bath
- Level: Basement
Half bath
- Level: First
Living room
- Description: Hardwood Floors, Fireplace w/ mantle
- Level: First
- Dimensions: 14.0 x 12.0
Heating
- Electric, Natural Gas, Radiator(s), Zoned
Cooling
- Central Air, Zoned
Appliances
- Included: Dishwasher, Electric Cooking, Gas Water Heater, Microwave, Refrigerator, Stove
Features
- Dining Area, Separate/Formal Dining Room, French Door(s)/Atrium Door(s), Fireplace, Granite Counters, High Ceilings, Bath in Primary Bedroom, Walk-In Closet(s)
- Flooring: Wood
- Doors: French Doors
- Windows: Storm Window(s)
- Basement: Crawl Space,Partial,Walk-Out Access
- Attic: Access Only
- Number of fireplaces: 2
- Fireplace features: Decorative
Interior area
- Total interior livable area: 2,400 sqft
- Finished area above ground: 2,400
- Finished area below ground: 0
Property
Parking
- Total spaces: 2
- Parking features: Detached, Garage, Garage Door Opener, Off Street, Electric Vehicle Charging Station(s)
- Garage spaces: 2
Features
- Levels: Two
- Stories: 2
- Patio & porch: Balcony, Front Porch, Porch
- Exterior features: Porch
- Pool features: None
- Fencing: Back Yard,Fenced
Lot
- Size: 3,711 Square Feet
Details
- Parcel number: W0001203003
- Zoning description: R-48
Construction
Type & style
- Home type: SingleFamily
- Architectural style: Colonial,Two Story
- Property subtype: Single Family Residence
Materials
- Brick
- Roof: Metal,Slate
Condition
- Resale
- New construction: No
- Year built: 1915
Utilities & green energy
- Sewer: Public Sewer
- Water: Public
Community & HOA
Community
- Subdivision: None
Location
- Region: Richmond
Financial & listing details
- Price per square foot: $400/sqft
- Tax assessed value: $666,000
- Annual tax amount: $7,992
- Date on market: 6/26/2026
- Ownership: Individuals
- Ownership type: Sole Proprietor
Price history
| Date | Event | Price |
|---|---|---|
| 6/30/2026 | Sold | $958,838+6.7%$400/sqft |
Source:  CVRMLS #2612697 Report a problem CVRMLS #2612697 Report a problem | ||
| 5/17/2026 | Pending sale | $899,000$375/sqft |
Source: CVRMLS #2612697 Report a problem | ||
| 5/12/2026 | Listed for sale | $899,000+176.6%$375/sqft |
Source: CVRMLS #2612697 Report a problem | ||
| 1/18/2011 | Sold | $325,000-4.3%$135/sqft |
Source: Public Record Report a problem | ||
| 11/6/2010 | Price change | $339,500-7%$141/sqft |
Source: Long & Foster Real Estate #1029952 Report a problem | ||
| 10/29/2010 | Price change | $365,000-5.2%$152/sqft |
Source: Long & Foster Real Estate #1029952 Report a problem | ||
| 10/3/2010 | Listed for sale | $385,000$160/sqft |
Source: Long & Foster Real Estate Inc #1029952 Report a problem | ||
Public tax history
| Year | Property taxes | Tax assessment |
|---|---|---|
| 2025 | $7,992 +11.2% | $666,000 +11.2% |
| 2024 | $7,188 +1.2% | $599,000 +1.2% |
| 2023 | $7,104 | $592,000 |
| 2022 | $7,104 +30.1% | $592,000 +30.1% |
| 2021 | $5,460 +0.4% | $455,000 +0.4% |
| 2020 | $5,436 +3.7% | $453,000 +3.7% |
| 2019 | $5,244 +8.4% | $437,000 +8.4% |
| 2018 | $4,836 +38% | $403,000 +4.9% |
| 2017 | $3,504 | $384,000 +2.4% |
| 2016 | $3,504 | $375,000 +3.6% |
| 2015 | $3,504 | $362,000 +24% |
| 2014 | $3,504 | $292,000 -4.3% |
| 2013 | -- | $305,000 |
| 2012 | -- | $305,000 -24.9% |
| 2011 | -- | $406,000 |
| 2010 | -- | $406,000 -2.8% |
| 2009 | -- | $417,800 |
| 2008 | -- | $417,800 |
| 2007 | -- | $417,800 |
| 2006 | -- | $417,800 +21.5% |
| 2005 | -- | $343,900 +9% |
| 2003 | -- | $315,500 +18% |
| 2002 | -- | $267,300 +22% |
| 2001 | $3,133 | $219,100 |
Find assessor info on the county website
Neighborhood: The Fan
Nearby homes
- $515,2003 bd3 ba1.9k sqft2711 Grove Ave, Richmond, VA 23220Off Market

- $435,0002 bd2 ba1.1k sqft2711 Grove Ave #U5, Richmond, VA 23220Sold
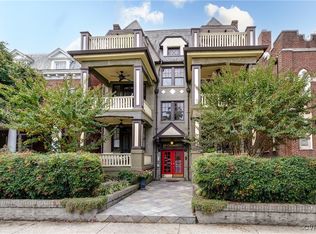
- $448,5002 bd2 ba1.1k sqft2711 Grove Ave #U6, Richmond, VA 23220Off Market

- $464,3002 bd2 ba1.2k sqft2711 Grove Ave #U3, Richmond, VA 23220Off Market

- $575,0003 bd3 ba1.7k sqft2711 Grove Ave #U1, Richmond, VA 23220Off Market
- $610,2003 bd3 ba1.9k sqft2711 Grove Ave #U2, Richmond, VA 23220Off Market
- $482,3002 bd2 ba1.1k sqft2711 Grove Ave #U4, Richmond, VA 23220Off Market
- $---- bd-- ba-- sqft2711 Grove Ave UNIT 2, Richmond, VA 23220Off Market
Nearby schools
GreatSchools rating
- 7/10William Fox Elementary SchoolGrades: PK-5Distance: 0.3 mi
- 1/10Binford Middle SchoolGrades: 6-8Distance: 0.7 mi
- 4/10Thomas Jefferson High SchoolGrades: 9-12Distance: 1.4 mi
Schools provided by the listing agent
- Elementary: Fox
- Middle: Dogwood
- High: John Marshall
Source: CVRMLS. This data may not be complete. We recommend contacting the local school district to confirm school assignments for this home.
Get a cash offer in 3 minutes
Find out how much your home could sell for in as little as 3 minutes with a no-obligation cash offer.
Estimated market value
$959,500
Get a cash offer in 3 minutes
Find out how much your home could sell for in as little as 3 minutes with a no-obligation cash offer.
Estimated market value
$959,500
- Virginia
- Richmond City
- Richmond
- 23220
- The Fan
- 2709 Grove Ave
Nearby cities
Nearby neighborhoods
Nearby zip codes
Other Richmond Topics
