Large floorplan. Excellent location! Minutes to RTP, Brier Creek and RDU. All rooms are spacious. Floorplan is fantastic for entertaining. Large flat back yards. Home does need tender loving care. Home is sold as is where is. Perfect for an investor or a new homeowner with vision. Home sold as is where is. HUGE owner's suite with walk in closet, separate shower and tub.
Sold for $385,000
$385,000
2709 Hamilton Green Dr, Durham, NC 27703
4beds
2,650sqft
Single Family Residence, Residential
Built in 2004
7,405 Square Feet Lot
$384,300 Zestimate®
$145/sqft
$2,462 Estimated rent
Home value
$384,300
$365,000 - $407,000
$2,462/mo
Zestimate® history
Owner options
List your home for rent
$2,462/mo
Rent Zestimate®
Find your next renter with Zillow Rental Manager. Plus, with online applications, you can quickly screen prospective tenants – for free.
$2,462/mo
Rent Zestimate®
Refinance and save
$2,659/mo
Est. payment
Refinancing to a lower rate could help reduce your monthly payments and save thousands over the life of the loan.
$2,659/mo
Est. payment
Explore your selling options
Work with a Zillow partner agent
Leverage their expertise and Zillow's premium Showcase listings to get your home seen by more buyers.
Get startedList with your own agent
Get your home in front of millions of buyers by listing it on Zillow.
Learn how to do itSell it yourself
Take full control of how buyers see your home on Zillow by listing For Sale by Owner (FSBO).
List your homeWhat's special
Separate shower and tubWalk in closet
Zillow last checked:
Listing updated:
Listed by:
Michelle Keaton-Barrow 919-271-8241,
Keaton Barrow Realty
Bought with:
KATE OMOHA, 356386
Covenant Realty
Source: Doorify MLS,MLS#: 10125441
Facts & features
Interior
Bedrooms & bathrooms
- Bedrooms: 4
- Bathrooms: 3
- Full bathrooms: 2
- 1/2 bathrooms: 1
Heating
- Forced Air
Cooling
- Wall/Window Unit(s)
Features
- Flooring: Hardwood, Vinyl
- Number of fireplaces: 1
- Fireplace features: Family Room
Interior area
- Total structure area: 2,650
- Total interior livable area: 2,650 sqft
- Finished area above ground: 2,650
- Finished area below ground: 0
Property
Parking
- Total spaces: 2
- Parking features: Garage - Attached
- Attached garage spaces: 2
Features
- Levels: Two
- Stories: 2
- Has view: Yes
Lot
- Size: 7,405 Square Feet
Details
- Parcel number: 198887
- Special conditions: Standard
Construction
Type & style
- Home type: SingleFamily
- Architectural style: Transitional
- Property subtype: Single Family Residence, Residential
Materials
- Vinyl Siding
- Foundation: Slab
- Roof: Shingle
Condition
- New construction: No
- Year built: 2004
Utilities & green energy
- Sewer: Public Sewer
- Water: Public
Community & HOA
Community
- Subdivision: Bradbury
HOA
- Has HOA: Yes
- Services included: Unknown
- HOA fee: $300 annually
Location
- Region: Durham
Financial & listing details
- Price per square foot: $145/sqft
- Tax assessed value: $472,206
- Annual tax amount: $4,680
- Date on market: 10/3/2025
Price history
| Date | Event | Price |
|---|---|---|
| 3/17/2026 | Sold | $385,000-8.3%$145/sqft |
Source:  Doorify MLS #10125441 Report a problem Doorify MLS #10125441 Report a problem | ||
| 2/16/2026 | Pending sale | $419,900$158/sqft |
Source: Doorify MLS #10125441 Report a problem | ||
| 1/23/2026 | Price change | $419,900-3.7%$158/sqft |
Source: Doorify MLS #10125441 Report a problem | ||
| 11/5/2025 | Price change | $435,900-2.9%$164/sqft |
Source: Doorify MLS #10125441 Report a problem | ||
| 10/3/2025 | Listed for sale | $449,000+119%$169/sqft |
Source: Doorify MLS #10125441 Report a problem | ||
| 12/23/2013 | Sold | $205,000-2.3%$77/sqft |
Source: Doorify MLS #1909517 Report a problem | ||
| 10/1/2013 | Price change | $209,900-2.4%$79/sqft |
Source: Triangle Realty Resources, Inc. #1909517 Report a problem | ||
| 9/5/2013 | Listed for sale | $215,000+7.8%$81/sqft |
Source: Triangle Realty Resources, Inc. #1909517 Report a problem | ||
| 12/8/2005 | Sold | $199,500$75/sqft |
Source: Public Record Report a problem | ||
Public tax history
| Year | Property taxes | Tax assessment |
|---|---|---|
| 2025 | $4,681 +46.9% | $472,206 +106.7% |
| 2024 | $3,186 +6.5% | $228,427 |
| 2023 | $2,992 +2.3% | $228,427 |
| 2022 | $2,924 +0.5% | $228,427 |
| 2021 | $2,910 +2.4% | $228,427 |
| 2020 | $2,841 | $228,427 |
| 2019 | $2,841 | $228,427 +13.3% |
| 2018 | $2,841 +4.7% | $201,575 |
| 2017 | $2,714 +3.5% | $201,575 |
| 2016 | $2,623 | $201,575 -3.8% |
| 2015 | $2,623 -9.6% | $209,509 |
| 2014 | $2,900 | $209,509 |
| 2013 | -- | $209,509 |
| 2012 | -- | $209,509 |
| 2011 | $2,731 +0.4% | $209,509 |
| 2010 | $2,719 +4% | $209,509 |
| 2009 | $2,615 | $209,509 |
| 2008 | $2,615 +4.8% | $209,509 +18.5% |
| 2007 | $2,496 | $176,741 |
| 2006 | -- | $176,741 +1078.3% |
| 2005 | $209 | $15,000 |
Find assessor info on the county website
Neighborhood: 27703
Nearby homes
- $450,5004 bd2 ba2.7k sqft2711 Hamilton Green Dr, Durham, NC 27703Off Market
- $471,7004 bd2 ba2.7k sqft2705 Hamilton Green Dr, Durham, NC 27703Off Market
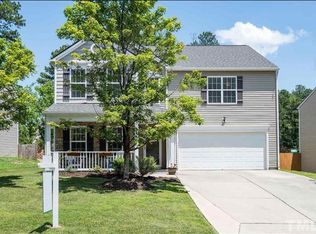
- $494,3004 bd3 ba2.7k sqft4503 Brimmer St, Durham, NC 27703Off Market
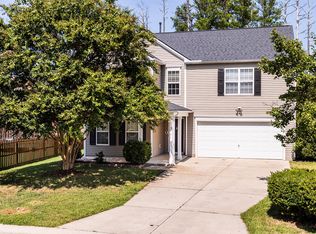
- $478,0004 bd2 ba2.9k sqft2701 Hamilton Green Dr, Durham, NC 27703Off Market
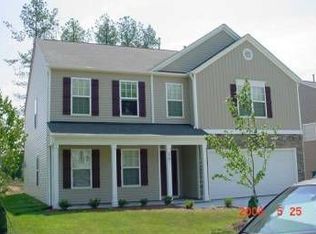
- $458,0003 bd2 ba2.9k sqft2710 Hamilton Green Dr, Durham, NC 27703Off Market
- $485,7004 bd2 ba2.7k sqft4505 Brimmer St, Durham, NC 27703Off Market
- $463,5005 bd2 ba2.7k sqft2712 Hamilton Green Dr, Durham, NC 27703Off Market
- $--3 bd2 ba1.9k sqft4509 Lumley Rd #6200, Durham, NC 27703Off Market
Nearby schools
GreatSchools rating
- 4/10Bethesda ElementaryGrades: PK-5Distance: 0.8 mi
- 5/10Neal MiddleGrades: 6-8Distance: 4.5 mi
- 2/10Southern School of Energy and SustainabilityGrades: 9-12Distance: 4.9 mi
Schools provided by the listing agent
- Elementary: Durham - Bethesda
- Middle: Durham - Lowes Grove
- High: Durham - Hillside
Source: Doorify MLS. This data may not be complete. We recommend contacting the local school district to confirm school assignments for this home.
Get a cash offer in 3 minutes
Find out how much your home could sell for in as little as 3 minutes with a no-obligation cash offer.
Estimated market value
$384,300
Get a cash offer in 3 minutes
Find out how much your home could sell for in as little as 3 minutes with a no-obligation cash offer.
Estimated market value
$384,300
- North Carolina
- Durham County
- Durham
- 27703
- 2709 Hamilton Green Dr
Nearby cities
Nearby neighborhoods
Nearby zip codes
Other Durham Topics
