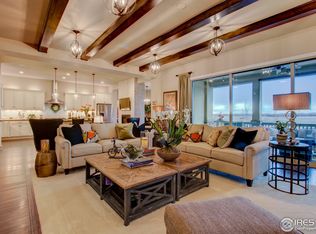
Experience elevated Colorado living in this exceptional 3 bed 4 bath Kechter Farm residence, ideally positioned on a rare .45-acre homesite backing to Fossil Creek Reservoir. This property captures unobstructed water and mountain views, including Longs Peak and the Front Range, while offering a unique sense of privacy enhanced by adjacent green space with pergola seating. Thoughtfully designed for both everyday comfort and refined entertaining, the open-concept main level features 10-foot ceilings, engineered hardwood flooring, and expansive windows that frame the surrounding landscape. The living room showcases 12-foot ceilings, exposed beams, custom built-ins, and a striking stone fireplace, all opening seamlessly to an expansive deck with wrought iron railings. The kitchen is equally impressive with a large granite island, stainless steel appliances, custom cabinetry, under-cabinet lighting, and a sunlit dining area with direct balcony access. The primary suite is a private retreat, offering elevated ceilings, a bay window sitting area, balcony access, and a well-appointed bathroom with dual vanities, soaking tub, and an oversized custom shower. A main-level guest suite with ensuite bath and a dedicated office provide flexible living options. The garden-level lower level offers additional living space: a bedroom with patio views, and abundant natural light, plus a large unfinished area that could be used for future expansion. Outdoor living is equally exceptional with mature landscaping, multiple access points to the backyard, and a unique "Eagle's Nest" seating area designed to capture the surrounding views.
Sold for $1,750,000
Zillow last checked:
Listing updated:
Bought with:
Kerry Key, 100055825
C3 Real Estate Solutions, LLC
Source: IRES as distributed by MLS GRID,MLS#: 1054242
Price history
| Date | Event | Price |
|---|---|---|
| 6/10/2026 | Sold | $1,750,000-12.4%$333/sqft |
Source:  IRES as distributed by MLS GRID #1054242 Report a problem IRES as distributed by MLS GRID #1054242 Report a problem | ||
| 4/15/2026 | Pending sale | $1,998,000$380/sqft |
Source:  REcolorado as distributed by MLS GRID #IR1054242 Report a problem REcolorado as distributed by MLS GRID #IR1054242 Report a problem | ||
| 3/19/2026 | Listed for sale | $1,998,000+11.6%$380/sqft |
Source: IRES as distributed by MLS GRID #1054242 Report a problem | ||
| 7/20/2023 | Sold | $1,790,000+0.8%$340/sqft |
Source: IRES as distributed by MLS GRID #990504 Report a problem | ||
| 6/22/2023 | Listed for sale | $1,775,000+98.4%$338/sqft |
Source: IRES as distributed by MLS GRID #990504 Report a problem | ||
| 4/3/2017 | Sold | $894,845$170/sqft |
Source: Public Record Report a problem | ||
Nearby homes
- $1,613,7005 bd4 ba4.1k sqft2703 Harvest View Way, Fort Collins, CO 80528Off Market
- $1,644,5005 bd5 ba6.4k sqft6420 Foothills View Pl, Fort Collins, CO 80528Off Market
- $1,521,1004 bd3 ba2.9k sqft2721 Harvest View Way, Fort Collins, CO 80528Off Market
- $1,788,1006 bd6 ba6.4k sqft6333 Fall Harvest Way, Fort Collins, CO 80528Off Market
Get a cash offer in 3 minutes
Find out how much your home could sell for in as little as 3 minutes with a no-obligation cash offer.
Estimated market value
$1,732,100
