This beautifully updated 5 Bedroom, 5 Full Bathroom home has an ideal floorplan with 3 bedrooms on the main floor and is located in the desirable Buckner neighborhood of Heather Green. Just in time for Spring, you can enjoy the multiple relaxing outdoor spaces, including the covered back patio overlooking the inground, heated pool and hot tub, the front porch overlooking the neighborhood pond and the stone courtyard off the kitchen with an exterior gas fireplace and built-in stainless grill, perfect for alfresco dining. Inside, the foyer welcomes you into an inviting, open floor plan, ideal for dinner parties and family gatherings. Your vaulted great room is complete with a fireplace framed by built-in bookshelves, adjacent to the updated gourmet kitchen with stainless steel appliances and a large island. In recent years, the gorgeous hardwood flooring was refinished, as well as the kitchen cabinets, countertops and backsplash, and a pantry added for maximized storage and organization. The first floor laundry is nearby with a transition area from your attached, 3-car garage that provides cubbies for backpacks and shoes. Your relaxing, first floor primary suite has a vaulted ceiling, french doors to the courtyard, and an ensuite bathroom with double vanities, a soaking tub, separate shower & water closet, plus his and her closets. The second bedroom is also vaulted with access to the courtyard and a full bath just across the hall. The third bedroom is also on the main floor and has its own private bath. Upstairs, a 4th bedroom and 4th full bath provide a perfect layout for guests with a private setting. Downstairs, your finished basement is ideal for multi-generational living with a 5th bedroom (egress window), office, full bath, large living area & kitchen, all added in 2014. Some of the additional updates throughout the home include a Generac generator that powers 80% of the home with upgraded electrical, new roof in 2024, new HE furnace and AC unit in 2024, new heat pump and AC unit for second floor in 2025, professionally painted interior and new carpet & paint on second floor in 2025. Just minutes from Award-Winning Oldham County Schools, you also have The Arvin Center, The Oldham County Aquatic Center, Wendell Moore Park, YMCA, Oldham County Library, Soccer Fields, and the Oldham County Country Club nearby. Call today to schedule your personal tour of this stunning property.
Sold for $775,000
$775,000
2709 Heather Green Blvd, La Grange, KY 40031
5beds
4,417sqft
Single Family Residence
Built in 2007
0.47 Acres Lot
$778,400 Zestimate®
$175/sqft
$4,665 Estimated rent
Home value
$778,400
$677,000 - $895,000
$4,665/mo
Zestimate® history
Owner options
List your home for rent
$4,665/mo
Rent Zestimate®
Find your next renter with Zillow Rental Manager. Plus, with online applications, you can quickly screen prospective tenants – for free.
$4,665/mo
Rent Zestimate®
Refinance and save
$5,224/mo
Est. payment
Refinancing to a lower rate could help reduce your monthly payments and save thousands over the life of the loan.
$5,224/mo
Est. payment
Explore your selling options
Work with a Zillow partner agent
Leverage their expertise and Zillow's premium Showcase listings to get your home seen by more buyers.
Get startedList with your own agent
Get your home in front of millions of buyers by listing it on Zillow.
Learn how to do itSell it yourself
Take full control of how buyers see your home on Zillow by listing For Sale by Owner (FSBO).
List your homeWhat's special
Professionally painted interiorInviting open floor planGorgeous hardwood flooringMultiple relaxing outdoor spaces
Zillow last checked:
Listing updated:
Listed by:
Maggie N Terry maggie@maggieterry.com,
Keller Williams Collective
Bought with:
John Nitzken, 184017
John Nitzken REALTORS
Source: Metro Search Inc. LLC DBA Apex MLS,MLS#: 1711076
Facts & features
Interior
Bedrooms & bathrooms
- Bedrooms: 5
- Bathrooms: 5
- Full bathrooms: 5
Primary bedroom
- Level: First
Bedroom
- Level: First
Bedroom
- Level: First
Bedroom
- Level: Second
Bedroom
- Level: Basement
Primary bathroom
- Level: First
Full bathroom
- Level: First
Full bathroom
- Level: First
Full bathroom
- Level: Second
Full bathroom
- Level: Basement
Den
- Level: Basement
Dining area
- Level: First
Great room
- Level: First
Kitchen
- Level: First
Kitchen
- Level: Basement
Laundry
- Level: First
Heating
- Forced Air, Natural Gas, Heat Pump
Cooling
- Central Air
Features
- Open Floorplan
- Basement: Partially Finished
- Number of fireplaces: 2
Interior area
- Total structure area: 2,662
- Total interior livable area: 4,417 sqft
- Finished area above ground: 2,662
- Finished area below ground: 1,755
Property
Parking
- Total spaces: 3
- Parking features: Attached, Entry Side
- Attached garage spaces: 3
Features
- Stories: 2
- Patio & porch: Patio, Porch
- Exterior features: See Remarks
- Has private pool: Yes
- Pool features: In Ground
- Fencing: Other
Lot
- Size: 0.47 Acres
- Features: Level
Details
- Parcel number: 3012A01A28
Construction
Type & style
- Home type: SingleFamily
- Property subtype: Single Family Residence
Materials
- Cement Siding, Wood Frame, Brick Veneer, Stone
- Foundation: Concrete Perimeter
- Roof: Shingle
Condition
- Year built: 2007
Utilities & green energy
- Sewer: Public Sewer
- Water: Public
- Utilities for property: Electricity Connected, Natural Gas Connected
Community & HOA
Community
- Subdivision: Heather Green
HOA
- Has HOA: Yes
- HOA fee: $435 annually
Location
- Region: La Grange
Financial & listing details
- Price per square foot: $175/sqft
- Tax assessed value: $470,000
- Annual tax amount: $5,852
- Date on market: 3/11/2026
- Electric utility on property: Yes
Price history
| Date | Event | Price |
|---|---|---|
| 4/27/2026 | Sold | $775,000$175/sqft |
Source:  Metro Search Inc. LLC DBA Apex MLS #1711076 Report a problem Metro Search Inc. LLC DBA Apex MLS #1711076 Report a problem | ||
| 4/15/2026 | Pending sale | $775,000$175/sqft |
Source: Metro Search Inc. LLC DBA Apex MLS #1711076 Report a problem | ||
| 3/13/2026 | Contingent | $775,000$175/sqft |
Source: Metro Search Inc. LLC DBA Apex MLS #1711076 Report a problem | ||
| 3/13/2026 | Price change | $775,000+3.3%$175/sqft |
Source: Metro Search Inc. LLC DBA Apex MLS #1711076 Report a problem | ||
| 3/11/2026 | Listed for sale | $750,000+87.5%$170/sqft |
Source: Metro Search Inc. LLC DBA Apex MLS #1711076 Report a problem | ||
| 4/15/2013 | Sold | $400,000-2.4%$91/sqft |
Source: Metro Search Inc. LLC DBA Apex MLS #1345891 Report a problem | ||
| 2/23/2013 | Price change | $410,000-3.3%$93/sqft |
Source: Coldwell Banker McMahan Co. #1345891 Report a problem | ||
| 11/7/2012 | Listed for sale | $424,000-0.1%$96/sqft |
Source: Coldwell Banker McMahan Co #1345891 Report a problem | ||
| 7/13/2007 | Sold | $424,500$96/sqft |
Source: Public Record Report a problem | ||
Public tax history
| Year | Property taxes | Tax assessment |
|---|---|---|
| 2024 | $5,852 +7.5% | $470,000 +8% |
| 2023 | $5,446 +0.2% | $435,000 |
| 2022 | $5,432 +0.6% | $435,000 |
| 2021 | $5,397 -0.2% | $435,000 |
| 2020 | $5,410 +0.9% | $435,000 |
| 2019 | $5,360 0% | $435,000 |
| 2018 | $5,362 +7.5% | $435,000 |
| 2017 | $4,987 | $435,000 +33.8% |
| 2013 | $4,987 | $325,000 -28.4% |
| 2011 | -- | $454,000 |
| 2010 | -- | $454,000 |
| 2009 | -- | $454,000 |
Find assessor info on the county website
Neighborhood: 40031
Nearby homes
- $572,4004 bd3 ba2.9k sqft2707 Heather Green Blvd, La Grange, KY 40031Off Market

- $513,9003 bd2 ba2.1k sqft2711 Heather Green Blvd, La Grange, KY 40031Off Market
- $695,2000.649 Acres4602 Deer Path Ct, La Grange, KY 40031Off Market
- $608,6004 bd5 ba3.7k sqft2705 Heather Green Blvd, La Grange, KY 40031Off Market
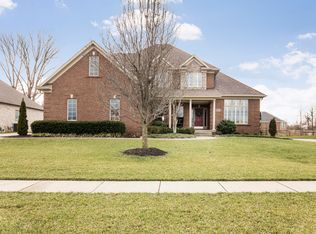
- $517,3004 bd4 ba3.2k sqft4807 Greenwood Ct, La Grange, KY 40031Off Market
- $429,200-- bd-- ba-- sqft4805 Greenwood Ct, La Grange, KY 40031Off Market
- $494,800-- bd-- ba-- sqft4809 Greenwood Ct, La Grange, KY 40031Off Market
- $460,4004 bd3 ba2.2k sqft4803 Greenwood Ct, La Grange, KY 40031Off Market
Nearby schools
GreatSchools rating
- 9/10Buckner Elementary SchoolGrades: K-5Distance: 1.1 mi
- 8/10Oldham County Middle SchoolGrades: 6-8Distance: 1.2 mi
- 9/10Oldham County High SchoolGrades: 9-12Distance: 1.4 mi


Get pre-qualified for a loan
At Zillow Home Loans, we can pre-qualify you in as little as 5 minutes with no impact to your credit score.An equal housing lender. NMLS #10287.
Sell for more on Zillow
Get a Zillow Showcase℠ listing at no additional cost and you could sell for .
$778,400
2% more
+$15,568
With Zillow Showcase(estimated)
$793,968
- Kentucky
- Oldham County
- La Grange
- 40031
- 2709 Heather Green Blvd
Nearby cities
Nearby zip codes
Other La Grange Topics
