WOW! Welcome to 2709 Heritage Court. This beautiful, custom built home, is located in a quiet cul-de-sac in Northwest Minot's Eagles Landing. No details were spared when building. This home boasts Oak cabinetry and trim work throughout, hand scraped oak flooring on the main floor, Pella windows throughout, high end light fixtures, and so much more! The inviting front porch was completed with maintenance-free Trex decking. Walking through the front door, you'll love how grand the ceilings make the entry feel, and you'll notice the multi-purpose den to your right. Walking through to the large family room, you'll be greeted by loads of natural light coming from the large Pella windows. The well-planned kitchen includes a custom 10' granite island, large enough for 8 people to sit around, with a prep sink, disposal, and wine fridge. A large farmhouse-style stainless sink, gas stove, dual oven, large walk-in pantry, French door refrigerator, microwave and oak cabinetry round out the gorgeous kitchen. The open concept kitchen & dining ties nicely into the mud room off of the 3 stall garage where you'll find a conveniently located half bath, and laundry room with utility sink. On the upper level of the home, you will find 4 bedrooms and 2 full bathrooms. Finding a home with all bedrooms located on one level is rare! The home owners loved this design aspect; especially while raising children. In the spacious master suite, you'll enjoy two separate walk-in closets, and a master bathroom designed with relaxation in mind, with a large jetted tub, shower, and dual sinks. The basement holds endless options. It is roughed out for an additional bathroom, insulated throughout, and has 2 egress windows in place. This is instant equity for the next buyer once completed! Moving outside, you'll enjoy the large back yard with room for kids and adults to enjoy. The large Amish built shed is in excellent condition, there is even a gravel side yard for your pets to utilize. Don't let this gorgeous custom built home pass you by. Call for your private showing today! Agent is related to seller.
Sold
Price Unknown
2709 Heritage Ct, Minot, ND 58703
4beds
3baths
3,301sqft
Single Family Residence
Built in 2012
0.26 Acres Lot
$519,200 Zestimate®
$--/sqft
$3,080 Estimated rent
Home value
$519,200
$493,000 - $550,000
$3,080/mo
Zestimate® history
Owner options
List your home for rent
$3,080/mo
Rent Zestimate®
Find your next renter with Zillow Rental Manager. Plus, with online applications, you can quickly screen prospective tenants – for free.
$3,080/mo
Rent Zestimate®
Refinance and save
Refinancing to a lower rate could help reduce your monthly payments and save thousands over the life of the loan.
Explore your selling options
Work with a Zillow partner agent
Leverage their expertise and Zillow's premium Showcase listings to get your home seen by more buyers.
Get startedList with your own agent
Get your home in front of millions of buyers by listing it on Zillow.
Learn how to do itSell it yourself
Take full control of how buyers see your home on Zillow by listing For Sale by Owner (FSBO).
List your homeWhat's special
Gorgeous kitchenDual ovenMud roomLarge family roomLarge walk-in pantryGas stoveUtility sink
Zillow last checked:
Listing updated:
Listed by:
Megan Stahl 701-389-0930,
BROKERS 12, INC.
Source: Minot MLS,MLS#: 231601
Facts & features
Interior
Bedrooms & bathrooms
- Bedrooms: 4
- Bathrooms: 3
- Main level bathrooms: 1
Primary bedroom
- Description: 2 Walk In Closets
- Level: Upper
Bedroom 1
- Level: Upper
Bedroom 2
- Level: Upper
Bedroom 3
- Level: Upper
Dining room
- Description: Custom 10' Granite Island
- Level: Main
Family room
- Description: Future
- Level: Basement
Kitchen
- Description: Walk In Pantry &prep Sink
- Level: Main
Living room
- Description: Large Open Concept
- Level: Main
Heating
- Forced Air
Cooling
- Central Air
Appliances
- Included: Microwave, Dishwasher, Disposal, Refrigerator, Washer, Dryer, Freezer, Gas Range/Oven
- Laundry: Main Level
Features
- Flooring: Carpet, Other
- Basement: Unfinished
- Has fireplace: No
Interior area
- Total structure area: 3,301
- Total interior livable area: 3,301 sqft
- Finished area above ground: 2,285
Property
Parking
- Total spaces: 3
- Parking features: RV Access/Parking, Attached, Garage: Floor Drains, Heated, Insulated, Sheet Rock, Driveway: Concrete
- Attached garage spaces: 3
- Has uncovered spaces: Yes
Features
- Levels: Two
- Stories: 2
- Patio & porch: Deck, Patio, Porch
- Exterior features: Sprinkler
- Fencing: Fenced
Lot
- Size: 0.26 Acres
Details
- Additional structures: Shed(s)
- Parcel number: MI15.C47.030.0730
- Zoning: R1
Construction
Type & style
- Home type: SingleFamily
- Property subtype: Single Family Residence
Materials
- Foundation: Concrete Perimeter
- Roof: Asphalt
Condition
- New construction: No
- Year built: 2012
Utilities & green energy
- Sewer: City
- Water: City
Community & HOA
Community
- Subdivision: Eagles Landing
Location
- Region: Minot
Financial & listing details
- Tax assessed value: $456,000
- Annual tax amount: $6,672
- Date on market: 9/26/2025
Price history
| Date | Event | Price |
|---|---|---|
| 10/20/2023 | Sold | -- |
Source:  Minot MLS #231601 Report a problem Minot MLS #231601 Report a problem | ||
| 9/27/2023 | Pending sale | $450,000$136/sqft |
Source: Minot MLS #231601 Report a problem | ||
| 9/20/2023 | Contingent | $450,000$136/sqft |
Source: Minot MLS #231601 Report a problem | ||
| 9/18/2023 | Listed for sale | $450,000-5.3%$136/sqft |
Source: Minot MLS #231601 Report a problem | ||
| 9/18/2023 | Listing removed | -- |
Source: Minot MLS #231187 Report a problem | ||
| 8/14/2023 | Price change | $475,000-2.2%$144/sqft |
Source: Minot MLS #231187 Report a problem | ||
| 7/19/2023 | Price change | $485,900-2.8%$147/sqft |
Source: Minot MLS #231187 Report a problem | ||
| 7/10/2023 | Price change | $499,900-2%$151/sqft |
Source: Minot MLS #230990 Report a problem | ||
| 6/21/2023 | Listed for sale | $509,900$154/sqft |
Source: Minot MLS #230990 Report a problem | ||
Public tax history
| Year | Property taxes | Tax assessment |
|---|---|---|
| 2025 | -- | $456,000 +1.6% |
| 2024 | $6,560 +3.9% | $449,000 +11.1% |
| 2023 | $6,311 | $404,000 +6.3% |
| 2022 | -- | $380,000 +7.6% |
| 2021 | $5,060 -6.2% | $353,000 |
| 2019 | $5,395 -4.3% | -- |
| 2018 | $5,636 +12.2% | $178,000 +3.5% |
| 2017 | $5,024 +22.5% | $172,000 -6% |
| 2016 | $4,100 | $183,000 |
| 2015 | -- | $183,000 +30.2% |
| 2014 | -- | $140,500 -24.3% |
| 2013 | -- | $185,700 |
Find assessor info on the county website
Neighborhood: 58703
Nearby homes
- $632,8005 bd3 ba2.2k sqft2708 Heritage Ct, Minot, ND 58703Off Market
- $449,5005 bd2 ba1.4k sqft2733 Heritage Dr, Minot, ND 58703Off Market
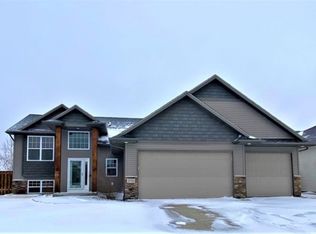
- $435,5002 bd1 ba1.5k sqft2737 Heritage Dr, Minot, ND 58703Off Market
- $--5 bd3 ba2.9k sqft2729 Heritage Dr, Minot, ND 58703Sold
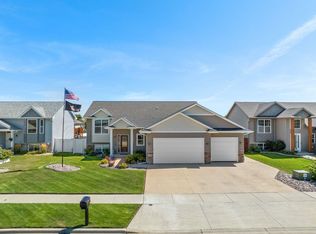
- $487,5003 bd2 ba2.2k sqft2704 Heritage Ct, Minot, ND 58703Off Market
- $460,8005 bd2 ba1.4k sqft2701 Heritage Ct, Minot, ND 58703Off Market
- $454,1004 bd2 ba1.3k sqft2741 Heritage Dr, Minot, ND 58703Off Market
- $413,6005 bd1 ba1.3k sqft2725 Heritage Dr, Minot, ND 58703Off Market
Nearby schools
GreatSchools rating
- 5/10Belair Elementary SchoolGrades: PK-5Distance: 0.8 mi
- 5/10Erik Ramstad Middle SchoolGrades: 6-8Distance: 1.9 mi
- NASouris River Campus Alternative High SchoolGrades: 9-12Distance: 0.9 mi
Schools provided by the listing agent
- District: Minot #1
Source: Minot MLS. This data may not be complete. We recommend contacting the local school district to confirm school assignments for this home.
- North Dakota
- Ward County
- Minot
- 58703
- 2709 Heritage Ct
Nearby cities
Nearby neighborhoods
Nearby zip codes
Other Minot Topics
