MULTIPLE OFFERS Received~ Deadline for Highest & Best Offer is Sunday, April 6th at 5pm. Thank you! Welcome to this BEAUTIFULLLY Renovated HOME in Camelot! As the saying goes, YOU have to SEE THIS to BELIEVE it;) There are so MANY unique & incredible features in this home! We can't list EVERYTHING that has been done, but we will try to include our Favorites. AMAZING kitchen with Italian Smeg appliances, tons of newly added cabinets & Fireclay handmade Tile backsplash, Quartz counter tops, built-in niches for trash & recycle, cookie sheets, lazy susan in corner cabinet, etc, also custom wood floating shelves, a Room and Board quartz wood island, Reverse Osmosis installed under the sink and plumbed to the icemaker, a spout can be added for drinking water if desired. Mitzi Luxury lighting in kitchen and dining room, Smart bulbs and recessed lights added, Google and Alexa compatible, BOTH bathrooms Renovated including quartz counters, new faucets, lighting, tile, bathtubs, & toilets. The primary bedroom is downstairs and features a designer Fireclay brick wall, West Elm luxury light fixture, custom wall mouldings, & a custom double drape system. The main living area has soaring ceilings with a beautiful brick fireplace, a reading nook under the floating stairs, luxury vinyl floors, designer feature wall in dining area, and a smart thermostat. The adorable sunporch with custom barn doors & Fireclay tile is the BEST place to enjoy quiet mornings & evenings:) Carpet & popcorn ceilings are a thing of the PAST! This home has all hard surface flooring which is great for allergy season. There are also Aquor outdoor faucets to protect against pipes freezing. What are you WAITING for?! Schedule your appointment to see this home TODAY!
Sold
Price Unknown
2709 Holy Cross Ln, Garland, TX 75044
4beds
1,805sqft
Single Family Residence
Built in 1983
6,882 Square Feet Lot
$372,300 Zestimate®
$--/sqft
$2,412 Estimated rent
Home value
$372,300
$335,000 - $413,000
$2,412/mo
Zestimate® history
Owner options
List your home for rent
$2,412/mo
Rent Zestimate®
Find your next renter with Zillow Rental Manager. Plus, with online applications, you can quickly screen prospective tenants – for free.
$2,412/mo
Rent Zestimate®
Refinance and save
Refinancing to a lower rate could help reduce your monthly payments and save thousands over the life of the loan.
Explore your selling options
Work with a Zillow partner agent
Leverage their expertise and Zillow's premium Showcase listings to get your home seen by more buyers.
Get startedList with your own agent
Get your home in front of millions of buyers by listing it on Zillow.
Learn how to do itSell it yourself
Take full control of how buyers see your home on Zillow by listing For Sale by Owner (FSBO).
List your homeWhat's special
Beautiful brick fireplaceDesigner fireclay brick wallAquor outdoor faucetsLuxury vinyl floorsCustom double drape systemQuartz counter topsQuartz counters
Zillow last checked:
Listing updated:
Listed by:
Misty Forehand 0630204 214-293-3719,
Keller Williams Central 469-467-7755,
Alicia Robertson 0783253 480-650-7092,
Keller Williams Central
Bought with:
Maggie Dieter
Compass RE Texas, LLC
Source: NTREIS,MLS#: 20861298
Facts & features
Interior
Bedrooms & bathrooms
- Bedrooms: 4
- Bathrooms: 2
- Full bathrooms: 2
Primary bedroom
- Features: En Suite Bathroom
- Level: First
- Dimensions: 12 x 15
Bedroom
- Features: Ceiling Fan(s), Split Bedrooms
- Level: First
- Dimensions: 15 x 10
Bedroom
- Features: Ceiling Fan(s)
- Level: Second
- Dimensions: 14 x 11
Bedroom
- Features: Ceiling Fan(s)
- Level: Second
- Dimensions: 12 x 10
Primary bathroom
- Features: En Suite Bathroom
- Level: First
- Dimensions: 6 x 10
Dining room
- Level: First
- Dimensions: 14 x 9
Other
- Features: Built-in Features
- Level: Second
- Dimensions: 6 x 10
Kitchen
- Features: Built-in Features, Eat-in Kitchen, Kitchen Island, Pantry, Stone Counters
- Level: First
- Dimensions: 14 x 18
Living room
- Features: Fireplace
- Level: First
- Dimensions: 15 x 14
Heating
- Central, Electric, Fireplace(s)
Cooling
- Central Air, Electric
Appliances
- Included: Electric Range, Electric Water Heater, Disposal, Vented Exhaust Fan, Water Purifier
- Laundry: Washer Hookup, Electric Dryer Hookup, Laundry in Utility Room
Features
- Chandelier, Decorative/Designer Lighting Fixtures, Eat-in Kitchen, High Speed Internet, Kitchen Island, Vaulted Ceiling(s)
- Flooring: Ceramic Tile, Luxury Vinyl Plank, Wood
- Has basement: No
- Number of fireplaces: 1
- Fireplace features: Living Room, Wood Burning
Interior area
- Total interior livable area: 1,805 sqft
Property
Parking
- Total spaces: 2
- Parking features: Alley Access, Door-Single, Garage, Garage Door Opener, Garage Faces Rear
- Attached garage spaces: 2
Features
- Levels: Two
- Stories: 2
- Patio & porch: Enclosed, Covered
- Pool features: None
- Fencing: Back Yard
Lot
- Size: 6,882 Square Feet
- Features: Interior Lot
Details
- Parcel number: 26074520020220000
Construction
Type & style
- Home type: SingleFamily
- Architectural style: Traditional,Detached
- Property subtype: Single Family Residence
Materials
- Brick
- Foundation: Slab
- Roof: Composition
Condition
- Year built: 1983
Utilities & green energy
- Sewer: Public Sewer
- Water: Public
- Utilities for property: Cable Available, Sewer Available, Water Available
Community & HOA
Community
- Features: Curbs, Sidewalks
- Security: Security System Leased
- Subdivision: Camelot 13
HOA
- Has HOA: No
Location
- Region: Garland
Financial & listing details
- Tax assessed value: $326,980
- Annual tax amount: $7,435
- Date on market: 4/3/2025
- Cumulative days on market: 3 days
- Listing terms: Cash,Conventional,FHA,VA Loan
- Exclusions: Refrigerator, washer, dryer, Furniture, Decor, & Drapes.
Price history
| Date | Event | Price |
|---|---|---|
| 4/24/2025 | Sold | -- |
Source: NTREIS #20861298 Report a problem | ||
| 4/14/2025 | Pending sale | $364,700$202/sqft |
Source: NTREIS #20861298 Report a problem | ||
| 4/7/2025 | Contingent | $364,700$202/sqft |
Source: NTREIS #20861298 Report a problem | ||
| 4/3/2025 | Listed for sale | $364,700+69.6%$202/sqft |
Source: NTREIS #20861298 Report a problem | ||
| 4/21/2017 | Listing removed | $215,000$119/sqft |
Source: eXp Realty, LLC #13578948 Report a problem | ||
| 4/14/2017 | Listed for sale | $215,000+22.9%$119/sqft |
Source: eXp Realty, LLC #13578948 Report a problem | ||
| 6/27/2016 | Sold | -- |
Source: Agent Provided Report a problem | ||
| 5/23/2016 | Pending sale | $175,000$97/sqft |
Source: Berkshire HathawayHS PenFed TX #13379339 Report a problem | ||
| 5/19/2016 | Listed for sale | $175,000+40%$97/sqft |
Source: Berkshire HathawayHS PenFed TX #13379339 Report a problem | ||
| 3/13/2011 | Listing removed | $125,000$69/sqft |
Source: Prudential Ultima real estate #11361129 Report a problem | ||
| 2/24/2011 | Listed for sale | $125,000$69/sqft |
Source: Prudential Ultima real estate #11361129 Report a problem | ||
| 9/2/2010 | Listing removed | $125,000$69/sqft |
Source: Ebby Halliday Realtors #11361129 Report a problem | ||
| 7/2/2010 | Price change | $125,000-3.8%$69/sqft |
Source: Ebby Halliday Realtors #11361129 Report a problem | ||
| 4/16/2010 | Price change | $130,000-3.7%$72/sqft |
Source: Ebby Halliday Realtors #11361129 Report a problem | ||
| 3/14/2010 | Listed for sale | $135,000$75/sqft |
Source: Ebby Halliday Realtors #11361129 Report a problem | ||
Public tax history
| Year | Property taxes | Tax assessment |
|---|---|---|
| 2025 | $1,376 +10.2% | $326,980 |
| 2024 | $1,249 +7.5% | $326,980 |
| 2023 | $1,161 | $326,980 |
Find assessor info on the county website
Neighborhood: Camelot
Nearby homes
- $321,5003 bd2 ba1.5k sqft2705 Holy Cross Ln, Garland, TX 75044Off Market
- $349,9003 bd2 ba1.5k sqft2713 Holy Cross Ln, Garland, TX 75044Off Market
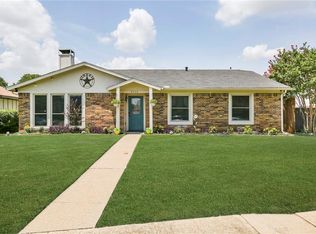
- $317,3003 bd2 ba1.8k sqft2701 Holy Cross Ln, Garland, TX 75044Off Market
- $326,5003 bd2 ba1.7k sqft2717 Holy Cross Ln, Garland, TX 75044Off Market

- $369,4003 bd2 ba1.6k sqft2710 Churchill Way, Garland, TX 75044Off Market
- $336,5003 bd2 ba1.3k sqft2706 Churchill Way, Garland, TX 75044Off Market
- $274,0003 bd2 ba1.3k sqft2714 Churchill Way, Garland, TX 75044Off Market
- $336,9003 bd2 ba1.5k sqft2710 Holy Cross Ln, Garland, TX 75044Off Market
Nearby schools
GreatSchools rating
- 8/10Hickman Elementary SchoolGrades: PK-5Distance: 0.8 mi
- 6/10Webb Middle SchoolGrades: 6-8Distance: 1.4 mi
- 5/10Naaman Forest High SchoolGrades: 9-12Distance: 1.9 mi
Schools provided by the listing agent
- District: Garland ISD
Source: NTREIS. This data may not be complete. We recommend contacting the local school district to confirm school assignments for this home.
Get a cash offer in 3 minutes
Find out how much your home could sell for in as little as 3 minutes with a no-obligation cash offer.
Estimated market value
$372,300
Get a cash offer in 3 minutes
Find out how much your home could sell for in as little as 3 minutes with a no-obligation cash offer.
Estimated market value
$372,300
- Texas
- Dallas County
- Garland
- 75044
- Camelot
- 2709 Holy Cross Ln
