Welcome to 2709 Iman Drive--an exceptional opportunity to own a beautifully maintained and thoughtfully upgraded home in one of North Raleigh's most desirable and convenient locations. Offering approximately 3,000 square feet of well-designed living space, this 4-bedroom, 2.5-bath residence blends functionality, comfort, and modern updates to create a home that truly stands out.
Located in the highly desirable Alyson Pond community, this home offers access to a clubhouse, swimming pool, tennis courts, basketball courts, playground, and a scenic year-round pond--creating a lifestyle that extends well beyond the home itself and provides both recreation and connection right outside your door.
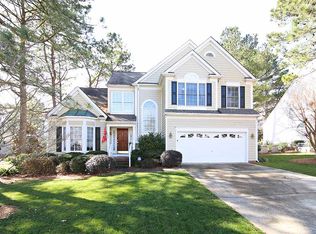
From the moment you arrive, you'll notice the inviting curb appeal, enhanced by a well-manicured lawn and mature landscaping that set the tone for what's inside.
Step inside to discover a spacious and light-filled interior with a versatile and practical floor plan. The main level features a dedicated flex space--perfect for a home office, study, or additional sitting area--offering flexibility to fit your lifestyle. The living areas are designed for both everyday comfort and easy entertaining, with a natural flow that connects each space while still maintaining a warm and inviting atmosphere.
At the center of the home, the kitchen has been thoughtfully upgraded to combine style and functionality. Beautiful granite countertops provide both durability and visual appeal, complemented by freshly painted white cabinetry that brightens the space. Upgraded hardware and modern fixtures add a polished, contemporary touch, and a cozy kitchen nook offers the perfect spot for casual dining, morning coffee, or gathering throughout the day--creating a kitchen that feels both current and timeless and serves as a true hub for cooking and connection.
Upstairs, you'll find four generously sized bedrooms, offering comfort and flexibility for a variety of needs. The primary suite serves as a private retreat, complete with ample space and an en-suite bath featuring dual vanity sinks, a walk-in shower, and a soaking tub--designed for both relaxation and everyday convenience. Additional bedrooms can easily accommodate guests, hobbies, or workspace. Plus, walk-up unfinished added for additional storage
Outdoor living is where this home truly shines. Enjoy quiet mornings or relaxing evenings on the screened porch, overlooking the peaceful backyard. The expansive back deck extends your living space outdoors, making it perfect for entertaining, grilling, or simply enjoying the seasons. Recently planted Giant Green Trees line the backyard fence, providing increased privacy and a sense of serenity that makes the outdoor space feel like your own private retreat.
Additional features include a 2-car garage with ample space for parking and storage, along with a layout designed to support both daily living and long-term comfort.
Conveniently located in North Raleigh, this home offers easy access to shopping, dining, parks, and major roadways--providing the ideal balance of neighborhood charm and everyday convenience.
This property presents a rare combination of space, thoughtful updates, community amenities, and location--making it a standout opportunity in today's market.
Schedule your private showing today and experience the comfort, upgrades, and lifestyle that 2709 Iman Drive has to offer.
Sold for $650,000
Zillow last checked:
Listing updated:
Bought with:
Hilary Reaves, 244253
NextHome Triangle Properties
Source: Doorify MLS,MLS#: 10155897
Price history
| Date | Event | Price |
|---|---|---|
| 5/28/2026 | Sold | $650,000$218/sqft |
Source:  Doorify MLS #10155897 Report a problem Doorify MLS #10155897 Report a problem | ||
| 4/27/2026 | Pending sale | $650,000$218/sqft |
Source: Doorify MLS #10155897 Report a problem | ||
| 4/23/2026 | Listed for sale | $650,000$218/sqft |
Source: Doorify MLS #10155897 Report a problem | ||
| 4/3/2026 | Pending sale | $650,000$218/sqft |
Source: Doorify MLS #10155897 Report a problem | ||
| 3/31/2026 | Listed for sale | $650,000-1.5%$218/sqft |
Source: Doorify MLS #10155897 Report a problem | ||
| 1/13/2026 | Listing removed | $659,900$221/sqft |
Source: Doorify MLS #10117415 Report a problem | ||
| 11/29/2025 | Price change | $659,900-2.2%$221/sqft |
Source: Doorify MLS #10117415 Report a problem | ||
| 10/4/2025 | Price change | $675,000-1.5%$226/sqft |
Source: Doorify MLS #10117415 Report a problem | ||
| 8/22/2025 | Listed for sale | $685,000$229/sqft |
Source: Doorify MLS #10117415 Report a problem | ||
Get a cash offer in 3 minutes
Find out how much your home could sell for in as little as 3 minutes with a no-obligation cash offer.
Estimated market value
$638,700
