Welcome to this beautifully updated Plano home, where timeless charm meets modern convenience. Nestled on a quiet interior lot in an established neighborhood, this 3-bedroom, 2-bath residence offers an inviting layout with over 1,100 square feet of thoughtfully refreshed living space.
Step inside to discover luxury vinyl plank flooring, fresh neutral finishes, and an open-concept living and dining area filled with natural light. The updated kitchen features granite countertops, stainless steel appliances, white cabinetry, decorative backsplash, and abundant storage, creating a bright and functional space for everyday living and entertaining.
The private primary suite includes an ensuite bath with a beautifully updated walk-in shower, while two additional bedrooms offer flexibility for guests, family, or a home office. Ceiling fans throughout provide added comfort and energy efficiency.
Outside, you'll find exceptional curb appeal with mature shade trees and a welcoming front elevation. The oversized backyard provides plenty of room for play, gardening, pets, or future outdoor living enhancements. A gated driveway leads to the attached two-car garage, offering both privacy and convenience.
Located within highly regarded Plano ISD and just minutes from shopping, dining, parks, and major commuter routes, this move-in ready home presents an outstanding opportunity for first-time buyers, downsizers, or investors alike. Combining updates, functionality, and a prime Plano location, this home is ready for its next chapter.
Pending
$314,999
2709 Jasmine Ln, Plano, TX 75074
3beds
1,103sqft
Single Family Residence
Built in 1965
6,969 Square Feet Lot
$-- Zestimate®
$286/sqft
$-- HOA
What's special
Welcoming front elevationAttached two-car garageStainless steel appliancesLuxury vinyl plank flooringGranite countertopsExceptional curb appealCeiling fans throughout
- 42 days |
- 38 |
- 0 |
Likely to sell faster than
Zillow last checked:
Listing updated:
Listed by:
Hugo Perez 0842639 972-922-9932,
Keller Williams Realty DPR 972-732-6000
Source: NTREIS,MLS#: 21291493
Facts & features
Interior
Bedrooms & bathrooms
- Bedrooms: 3
- Bathrooms: 2
- Full bathrooms: 2
Primary bedroom
- Features: Ceiling Fan(s), En Suite Bathroom
- Level: First
- Dimensions: 11 x 14
Bedroom
- Features: Ceiling Fan(s)
- Level: First
- Dimensions: 11 x 10
Bedroom
- Features: Ceiling Fan(s)
- Level: First
- Dimensions: 10 x 10
Primary bathroom
- Features: Built-in Features
- Level: First
- Dimensions: 4 x 8
Dining room
- Level: First
- Dimensions: 10 x 8
Other
- Level: First
- Dimensions: 6 x 10
Kitchen
- Features: Built-in Features, Eat-in Kitchen, Granite Counters
- Level: First
- Dimensions: 9 x 15
Living room
- Features: Ceiling Fan(s)
- Level: First
- Dimensions: 10 x 14
Heating
- Central, Natural Gas
Cooling
- Central Air, Ceiling Fan(s), Gas
Appliances
- Included: Some Gas Appliances, Dishwasher, Disposal, Gas Range, Microwave, Plumbed For Gas, Refrigerator
Features
- Decorative/Designer Lighting Fixtures, Eat-in Kitchen, Granite Counters, High Speed Internet, Cable TV
- Flooring: Ceramic Tile, Vinyl
- Has basement: No
- Has fireplace: No
Interior area
- Total interior livable area: 1,103 sqft
Video & virtual tour
Property
Parking
- Total spaces: 2
- Parking features: Driveway, Garage, Gated, Garage Faces Side
- Attached garage spaces: 2
Features
- Levels: One
- Stories: 1
- Exterior features: Lighting, Storage
- Pool features: None
- Fencing: Privacy,Wood
Lot
- Size: 6,969 Square Feet
- Features: Interior Lot, Subdivision, Few Trees
Details
- Parcel number: R035000701301
Construction
Type & style
- Home type: SingleFamily
- Architectural style: Traditional,Detached
- Property subtype: Single Family Residence
Materials
- Brick, Wood Siding
- Foundation: Slab
- Roof: Shingle
Condition
- Year built: 1965
Utilities & green energy
- Sewer: Public Sewer
- Water: Public
- Utilities for property: Sewer Available, Water Available, Cable Available
Community & HOA
Community
- Features: Curbs
- Security: Smoke Detector(s)
- Subdivision: Plano Park First Sec
HOA
- Has HOA: No
Location
- Region: Plano
Financial & listing details
- Price per square foot: $286/sqft
- Tax assessed value: $250,472
- Annual tax amount: $4,277
- Date on market: 6/9/2026
- Cumulative days on market: 33 days
- Listing terms: Cash,Conventional,FHA,VA Loan
Estimated market value
Not available
Estimated sales range
Not available
Not available
Price history
| Date | Event | Price |
|---|---|---|
| 6/23/2026 | Pending sale | $314,999$286/sqft |
Source: NTREIS #21291493 Report a problem | ||
| 6/16/2026 | Contingent | $314,999$286/sqft |
Source: NTREIS #21291493 Report a problem | ||
| 6/9/2026 | Listed for sale | $314,999$286/sqft |
Source: NTREIS #21291493 Report a problem | ||
Public tax history
| Year | Property taxes | Tax assessment |
|---|---|---|
| 2025 | $2,543 -16.5% | $250,472 -3% |
| 2024 | $3,045 +13.4% | $258,194 +10% |
| 2023 | $2,686 -20.1% | $234,722 +10% |
| 2022 | $3,361 -0.8% | $213,384 +10% |
| 2021 | $3,388 +8.4% | $193,985 +8.1% |
| 2020 | $3,125 +8.8% | $179,519 +8.6% |
| 2019 | $2,873 -3.3% | $165,251 +1.8% |
| 2018 | $2,971 +0.3% | $162,367 +3.4% |
| 2017 | $2,962 | $157,032 +17% |
| 2016 | $2,962 +35.1% | $134,187 +17.8% |
| 2015 | $2,192 | $113,955 +17.2% |
| 2014 | $2,192 | $97,272 +7.1% |
| 2013 | -- | $90,831 -1.4% |
| 2012 | -- | $92,096 -4% |
| 2011 | -- | $95,982 -1.5% |
| 2010 | -- | $97,411 -4.3% |
| 2009 | -- | $101,793 -2.9% |
| 2008 | -- | $104,780 +2.4% |
| 2007 | -- | $102,356 -0.3% |
| 2006 | -- | $102,635 +1.7% |
| 2005 | -- | $100,901 +1.3% |
| 2004 | -- | $99,642 +26.9% |
| 2003 | -- | $78,510 -5.4% |
| 2002 | -- | $82,993 +10% |
| 2001 | -- | $75,448 +10% |
| 2000 | -- | $68,589 |
Find assessor info on the county website
Monthly payment
Est. payment
Payment breakdown
Explore the cost of this home by adjusting the details. Changes won't be saved.Climate risks
Neighborhood: Plano Park
Nearby schools
GreatSchools rating
- 4/10Barron Elementary SchoolGrades: PK-5Distance: 0.6 mi
- 7/10Bowman Middle SchoolGrades: 6-8Distance: 0.6 mi
- 6/10Williams High SchoolGrades: 9-10Distance: 0.9 mi
Schools provided by the listing agent
- Elementary: Barron
- Middle: Bowman
- High: Williams,Plano East
- District: Plano ISD
Source: NTREIS. This data may not be complete. We recommend contacting the local school district to confirm school assignments for this home.
- $269,000-- bd2 ba1.3k sqft2713 Jasmine Ln, Plano, TX 75074Off Market
- $260,400-- bd2 ba1k sqft2705 Jasmine Ln, Plano, TX 75074Off Market
- $263,6003 bd2 ba1.1k sqft2717 Jasmine Ln, Plano, TX 75074Off Market

- $319,8004 bd2 ba1.3k sqft2701 Jasmine Ln, Plano, TX 75074Off Market
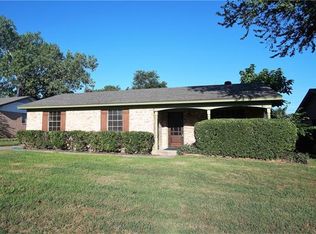
- $299,0003 bd2 ba1.2k sqft2708 North Ave, Plano, TX 75074For Sale
- $255,900-- bd1 ba1.6k sqft2712 North Ave, Plano, TX 75074Off Market
- $319,5003 bd2 ba1.3k sqft2704 N. Ave, Plano, TX 75074Off Market
- $239,8003 bd2 ba1k sqft1421 Japonica Ln, Plano, TX 75074Off Market
A local agent can set up tours, give advice and negotiate with sellers.
Similar homes
- $339,0003 bd2 ba1.6k sqft3203 E Park Blvd, Plano, TX 75074For Sale
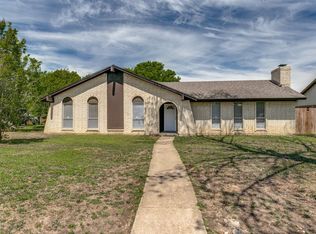 MLS ID #21229298, Mian Javaid. NTREIS
 - $375,0003 bd2 ba1.3k sqft2404 17th St, Plano, TX 75074For Sale
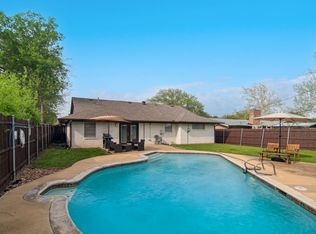 MLS ID #21180888, Janis Smith. NTREIS
 - $325,0003 bd2 ba1.4k sqft745 Cambridge Dr, Plano, TX 75023For Sale
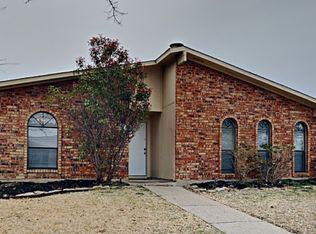 MLS ID #21149378, Deborah Mabry. NTREIS
 - $309,0002 bd3 ba1.3k sqft2200 Oklahoma Ave, Plano, TX 75074For Sale
 MLS ID #21213807, Jared Rodriguez-Wright. NTREIS
 - $309,9003 bd2 ba1.3k sqft4405 Jenny Ln, Garland, TX 75042For SaleMLS ID #21307610, Jack McLemore. NTREIS
- $280,0003 bd2 ba1.4k sqft521 Shore Dr, Wylie, TX 75098For SaleMLS ID #21334084, Jami Mumley. NTREIS
- $295,0003 bd2 ba1.3k sqft3621 Edgewood Dr, Garland, TX 75042For SaleMLS ID #21326315, Destin Weakley. NTREIS
- $329,9003 bd2 ba1.6k sqft1114 Glouchester Dr, Garland, TX 75040For SaleMLS ID #21331362, Korin Binder. NTREIS
- $225,0002 bd2 ba1.1k sqft2500 E Park Blvd APT U3, Plano, TX 75074For SaleMLS ID #21084429, Lachica Lachica Gastelum. NTREIS
- $369,9003 bd2 ba1.2k sqft1404 Timberlake Cir, Richardson, TX 75080For SaleMLS ID #21328346, Yolanda Ayers. NTREIS
- $340,0003 bd2 ba1.5k sqft1401 Greentree Ln, Garland, TX 75042For SaleMLS ID #21275626, Sam Park. NTREIS
- $284,9003 bd2 ba1.2k sqft4904 Brookhollow Dr, Sachse, TX 75048For SaleMLS ID #21295512, Susan Redding. NTREIS
- $318,8803 bd2 ba1.2k sqft9693 Windy Ridge Rd, Frisco, TX 75033For SaleMLS ID #21328946, Natalia Aslapovskaya. NTREIS
- $295,0003 bd2 ba1.4k sqft1113 Bandera Ln, Garland, TX 75040For SaleMLS ID #21311268, Sarah Morris. NTREIS
- $352,9993 bd2 ba1.4k sqft430 Terrace Dr, Richardson, TX 75081For SaleMLS ID #21274525, Jack McLemore. NTREIS
- $309,9003 bd2 ba1.2k sqft1111 Old Knoll Dr, Wylie, TX 75098For SaleMLS ID #21259022, Vonda Bailey. NTREIS
- $334,0003 bd2 ba1.2k sqft4905 Fox Ridge Ln, McKinney, TX 75071For SaleMLS ID #21285565, Tyler Romney. NTREIS
- $340,0003 bd2 ba1.2k sqft2523 San Medina Ave, Dallas, TX 75228For SaleMLS ID #21298671, Matthew Brown. NTREIS
- $284,0002 bd2 ba1.1k sqft2643 Via Ventura Cir, Carrollton, TX 75006For SaleMLS ID #21331937, Lily Moore. NTREIS
- $300,0003 bd2 ba1.6k sqft13955 Birchlawn Dr, Farmers Branch, TX 75234For SaleMLS ID #21296593, Daniel Harker. NTREIS
