Major Price Drop to this charming Victorian style home that has beautiful features you rarely see anymore. The covered porch and entry foyer welcomes you home. Entry features a full wood staircase with wood spindles and bench seating. This 3 bed 2 bath home features a main floor bedroom with adjacent half bath. The detached two car garage is accessible from the alley, and the yard is fully fenced. The Home has many updates including new kitchen cabinets and countertop, with ceramic tiled floor, updated rear deck & staircase, updated full bath vanity, newer energy efficient gas furnace, updated water heater and central air conditioning. Kitchen has newer electric range/oven combo, and some wood flooring throughout bedrooms and halls. New roof recently installed on home. Priced to sell quickly, it is a bargain at this price point. Easy to show, call today! Property qualifies for grant funds through Guild Mortgage. Contact Vince O’Brien at: vobrien@guildmortgage.net for more information.
Closed
Listed by: Meglio Realty Group • Cheryl A Meglio • Contact: 314-498-5555
Bought with: Meglio Realty Group
Price Unknown
2709 Keokuk St, Saint Louis, MO 63118
3beds
1,273sqft
Single Family Residence
Built in 1900
3,624 Square Feet Lot
$177,200 Zestimate®
$--/sqft
$1,803 Estimated rent
Home value
$177,200
$156,000 - $200,000
$1,803/mo
Zestimate® history
Owner options
List your home for rent
$1,803/mo
Rent Zestimate®
Find your next renter with Zillow Rental Manager. Plus, with online applications, you can quickly screen prospective tenants – for free.
$1,803/mo
Rent Zestimate®
Refinance and save
Refinancing to a lower rate could help reduce your monthly payments and save thousands over the life of the loan.
Explore your selling options
Work with a Zillow partner agent
Leverage their expertise and Zillow's premium Showcase listings to get your home seen by more buyers.
Get startedList with your own agent
Get your home in front of millions of buyers by listing it on Zillow.
Learn how to do itSell it yourself
Take full control of how buyers see your home on Zillow by listing For Sale by Owner (FSBO).
List your homeWhat's special
Zillow last checked:
Listing updated:
Listed by:
Cheryl A Meglio 314-498-5555,
Meglio Realty Group
Bought with:
Cheryl A Meglio, 2000153276
Meglio Realty Group
Source: MARIS,MLS#: 24077398 Originating MLS: St. Louis Association of REALTORS
Originating MLS: St. Louis Association of REALTORSFacts & features
Interior
Bedrooms & bathrooms
- Bedrooms: 3
- Bathrooms: 2
- Full bathrooms: 1
- 1/2 bathrooms: 1
- Main level bathrooms: 1
- Main level bedrooms: 1
Bedroom
- Features: Floor Covering: Wood, Wall Covering: Some
- Level: Main
- Area: 110
- Dimensions: 11 x 10
Bedroom
- Features: Floor Covering: Wood, Wall Covering: Some
- Level: Upper
- Area: 144
- Dimensions: 12 x 12
Bedroom
- Features: Floor Covering: Wood, Wall Covering: Some
- Level: Upper
- Area: 144
- Dimensions: 12 x 12
Bathroom
- Features: Floor Covering: Ceramic Tile, Wall Covering: Some
- Level: Upper
- Area: 63
- Dimensions: 9 x 7
Kitchen
- Features: Floor Covering: Ceramic Tile, Wall Covering: Some
- Level: Main
- Area: 140
- Dimensions: 14 x 10
Living room
- Features: Floor Covering: Wood, Wall Covering: Some
- Level: Main
- Area: 192
- Dimensions: 16 x 12
Heating
- Forced Air, Natural Gas
Cooling
- Central Air, Electric
Appliances
- Included: Electric Range, Electric Oven, Electric Water Heater
Features
- Kitchen/Dining Room Combo, Center Hall Floorplan, Historic Millwork, Eat-in Kitchen, Entrance Foyer
- Flooring: Hardwood
- Windows: Window Treatments, Storm Window(s), Tilt-In Windows
- Basement: Full,Walk-Out Access,Walk-Up Access
- Number of fireplaces: 1
- Fireplace features: Masonry, Living Room
Interior area
- Total structure area: 1,273
- Total interior livable area: 1,273 sqft
- Finished area above ground: 1,273
Property
Parking
- Total spaces: 2
- Parking features: No Driveway, Alley Access, Detached, Garage, Garage Door Opener, Off Street
- Garage spaces: 2
- Has uncovered spaces: Yes
Features
- Levels: Two
- Patio & porch: Deck, Covered
Lot
- Size: 3,624 Square Feet
- Dimensions: 29 x 126
- Features: Near Public Transit
Details
- Additional structures: Garage(s)
- Parcel number: 16440003300
- Special conditions: Standard
Construction
Type & style
- Home type: SingleFamily
- Architectural style: Victorian,Other
- Property subtype: Single Family Residence
Materials
- Brick
- Foundation: Stone
Condition
- Year built: 1900
Utilities & green energy
- Sewer: Public Sewer
- Water: Public
Community & HOA
Community
- Subdivision: St Louis Commons Add
Location
- Region: Saint Louis
Financial & listing details
- Tax assessed value: $16,340
- Annual tax amount: $467
- Date on market: 1/3/2025
- Cumulative days on market: 151 days
- Listing terms: Cash,Conventional,FHA,VA Loan
- Ownership: Private
Price history
| Date | Event | Price |
|---|---|---|
| 9/11/2025 | Listing removed | $1,250$1/sqft |
Source: Zillow Rentals Report a problem | ||
| 8/22/2025 | Listed for rent | $1,250$1/sqft |
Source: Zillow Rentals Report a problem | ||
| 6/3/2025 | Sold | -- |
Source:  MARIS #24077398 Report a problem MARIS #24077398 Report a problem | ||
| 5/10/2025 | Contingent | $165,000$130/sqft |
Source: MARIS #24077398 Report a problem | ||
| 4/25/2025 | Listed for sale | $165,000$130/sqft |
Source: MARIS #24077398 Report a problem | ||
| 4/22/2025 | Contingent | $165,000$130/sqft |
Source: MARIS #24077398 Report a problem | ||
| 4/9/2025 | Price change | $165,000-10.8%$130/sqft |
Source: MARIS #24077398 Report a problem | ||
| 3/17/2025 | Price change | $185,000-2.6%$145/sqft |
Source: MARIS #24077398 Report a problem | ||
| 2/3/2025 | Price change | $190,000-5%$149/sqft |
Source: MARIS #24077398 Report a problem | ||
| 1/3/2025 | Listed for sale | $200,000+186.1%$157/sqft |
Source: MARIS #24077398 Report a problem | ||
| 3/8/2024 | Sold | -- |
Source: MARIS #23055889 Report a problem | ||
| 2/19/2024 | Pending sale | $69,900$55/sqft |
Source: MARIS #23055889 Report a problem | ||
| 2/14/2024 | Price change | $69,900-12.5%$55/sqft |
Source: MARIS #23055889 Report a problem | ||
| 2/3/2024 | Listed for sale | $79,900$63/sqft |
Source: MARIS #23055889 Report a problem | ||
| 1/26/2024 | Listing removed | -- |
Source: MARIS #23055889 Report a problem | ||
| 10/30/2023 | Listed for sale | $79,900+514.6%$63/sqft |
Source: MARIS #23055889 Report a problem | ||
| 7/10/2009 | Listing removed | $13,000$10/sqft |
Source: foreclosure.com Report a problem | ||
| 4/22/2009 | Listed for sale | $13,000$10/sqft |
Source: foreclosure.com Report a problem | ||
| 8/27/2008 | Sold | -- |
Source: Public Record Report a problem | ||
| 7/8/2002 | Sold | -- |
Source: Public Record Report a problem | ||
Public tax history
| Year | Property taxes | Tax assessment |
|---|---|---|
| 2025 | $1,366 +178.7% | $16,340 +196% |
| 2024 | $490 +4.9% | $5,520 |
| 2023 | $467 +4.5% | $5,520 +8.9% |
| 2022 | $447 +0.1% | $5,070 |
| 2021 | $446 +7% | $5,070 +6.3% |
| 2020 | $417 | $4,770 |
| 2019 | $417 | $4,770 +4.6% |
| 2018 | $417 +1.3% | $4,560 |
| 2017 | $412 +0.4% | $4,560 |
| 2016 | $410 +9.7% | $4,560 |
| 2015 | $374 +10.6% | $4,560 |
| 2014 | $338 | $4,560 +11.5% |
| 2013 | $338 | $4,090 -42.1% |
| 2012 | -- | $7,070 |
| 2011 | -- | $7,070 |
| 2010 | -- | $7,070 -13.8% |
| 2009 | $573 +7.6% | $8,200 |
| 2008 | $533 | $8,200 -11.2% |
| 2007 | $533 | $9,230 |
| 2006 | $533 +1% | $9,230 +27.8% |
| 2005 | $528 +0.3% | $7,220 +5.9% |
| 2004 | $526 +2.9% | $6,820 |
| 2003 | $511 +10.8% | $6,820 +14.2% |
| 2002 | $462 | $5,970 |
| 2001 | -- | $5,970 +1% |
| 2000 | -- | $5,910 |
Find assessor info on the county website
Neighborhood: Dutchtown
Nearby homes
- $16,5002 bd1 ba1.1k sqft2711 Keokuk St, Saint Louis, MO 63118Off Market
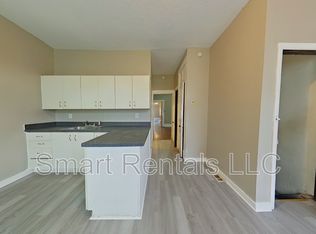
- $--5 bd2 ba2.6k sqft2707 Keokuk St, Saint Louis, MO 63118Sold
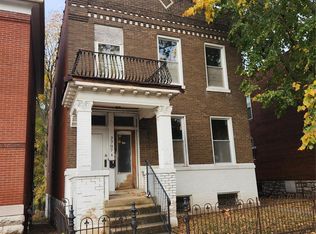
- $3,460-- bd1 ba4k sqft2715 Keokuk St, Saint Louis, MO 63118Off Market
- $--12 bd5 ba2.9k sqft2703 Keokuk St, Saint Louis, MO 63118Sold
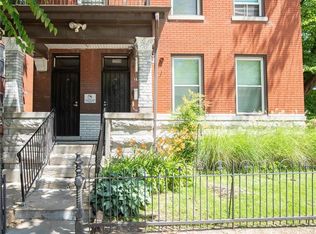
- $77,100-- bd1 ba863 sqft2717 Keokuk St, Saint Louis, MO 63118Off Market
- $141,5004 bd2 ba1.1k sqft3845 Ohio Ave, Saint Louis, MO 63118Off Market
- $---- bd1 ba1.7k sqft3843 Ohio Ave, Saint Louis, MO 63118Sold
- $--2 bd2 ba836 sqft2719 Keokuk St, Saint Louis, MO 63118Sold
Nearby schools
GreatSchools rating
- 2/10Monroe Elementary SchoolGrades: PK-6Distance: 0.4 mi
- 4/10Carnahan MiddleGrades: 6-8Distance: 0.2 mi
- 1/10Roosevelt High SchoolGrades: 9-12Distance: 1.1 mi
Schools provided by the listing agent
- Elementary: Monroe Elem.
- Middle: Long Middle Community Ed. Center
- High: Roosevelt High
Source: MARIS. This data may not be complete. We recommend contacting the local school district to confirm school assignments for this home.
- Missouri
- Saint Louis City
- Saint Louis
- 63118
- Dutchtown
- 2709 Keokuk St
Nearby cities
Nearby neighborhoods
Nearby zip codes
Other Saint Louis Topics
