The Cali is a spacious and modern single-story home featured at Havencrest, located in Greensboro, North Carolina, offering 4 bedrooms, 2 bathrooms, 1,764 sq. ft. of living space, and a 2-car garage. Upon entering the home, you'll be greeted by an inviting foyer that leads directly into the heart of the home. This open plan features a living room, dining room, and well-appointed kitchen. The kitchen is equipped with a corner walk-in pantry, stainless steel appliances, and a large island with a breakfast bar, making it perfect for both cooking and casual dining. The Cali also features a large primary bedroom, complete with a spacious walk-in closet, and a primary bathroom with a dual vanity and a separate shower. The additional three bedrooms and secondary bathroom are located at the opposite end of the home. Its covered porch completes the home. The Cali is the perfect place to call home. Contact us today to schedule a personal tour.
Pending
$321,990
2709 Kilpatrick White Rd, Greensboro, NC 27406
4beds
1,764sqft
:
Get pre-qualified$1,997/mo
Stick/Site Built, Residential, Single Family Residence
Built in 2026
0.2 Acres Lot
$-- Zestimate®
$--/sqft
$70/mo HOA
What's special
Corner walk-in pantryInviting foyerLarge primary bedroomSpacious walk-in closetStainless steel appliancesCovered porch
- 106 days |
- 23 |
- 0 |
Zillow last checked:
Listing updated:
Listed by:
Elizabeth Ward 336-649-4344,
DR Horton
Source: Triad MLS,MLS#: 1217307
Facts & features
Interior
Bedrooms & bathrooms
- Bedrooms: 4
- Bathrooms: 2
- Full bathrooms: 2
- Main level bathrooms: 2
Primary bedroom
- Level: Main
- Dimensions: 12 x 15
Bedroom 2
- Level: Main
- Dimensions: 10.33 x 11
Bedroom 3
- Level: Main
- Dimensions: 10.33 x 11
Bedroom 4
- Level: Main
- Dimensions: 11.08 x 11.67
Dining room
- Level: Main
- Dimensions: 10.92 x 10.42
Living room
- Level: Main
- Dimensions: 15.08 x 16.33
Heating
- Heat Pump, Electric
Cooling
- Central Air
Appliances
- Included: Microwave, Dishwasher, Range, Cooktop, Electric Water Heater
- Laundry: Dryer Connection, Main Level, Washer Hookup
Features
- Dead Bolt(s), Kitchen Island, Pantry
- Flooring: Carpet, Vinyl
- Has basement: No
- Attic: Pull Down Stairs
- Has fireplace: No
Interior area
- Total structure area: 1,764
- Total interior livable area: 1,764 sqft
- Finished area above ground: 1,764
Property
Parking
- Total spaces: 2
- Parking features: Driveway, Garage, Paved, Garage Door Opener, Attached, Garage Faces Front
- Attached garage spaces: 2
- Has uncovered spaces: Yes
Features
- Levels: One
- Stories: 1
- Pool features: None
- Fencing: None
Lot
- Size: 0.2 Acres
- Features: Cleared
Details
- Parcel number: 244112
- Zoning: RES
- Special conditions: Owner Sale
Construction
Type & style
- Home type: SingleFamily
- Property subtype: Stick/Site Built, Residential, Single Family Residence
Materials
- Brick, Vinyl Siding
- Foundation: Slab
Condition
- New Construction
- New construction: Yes
- Year built: 2026
Utilities & green energy
- Sewer: Public Sewer
- Water: Public
Community & HOA
Community
- Subdivision: Havencrest
HOA
- Has HOA: Yes
- HOA fee: $70 monthly
Location
- Region: Greensboro
Financial & listing details
- Date on market: 4/23/2026
- Cumulative days on market: 12 days
- Listing agreement: Exclusive Right To Sell
- Listing terms: Cash,Conventional,FHA,VA Loan
Estimated market value
Not available
Estimated sales range
Not available
Not available
Price history
| Date | Event | Price |
|---|---|---|
| 4/30/2026 | Pending sale | $321,990 |
Source:  Triad MLS #1217307 Report a problem Triad MLS #1217307 Report a problem | ||
| 4/23/2026 | Listed for sale | $321,990 |
Source: Triad MLS #1217307 Report a problem | ||
Public tax history
Tax history is unavailable.
Monthly payment
Est. payment
Payment breakdown
Explore the cost of this home by adjusting the details. Changes won't be saved.Climate risks
Neighborhood: 27406
Nearby schools
GreatSchools rating
- 4/10George C Simkins Jr ElementaryGrades: PK-5Distance: 2 mi
- 3/10Southeast Guilford Middle SchoolGrades: 6-8Distance: 5.1 mi
- 7/10Southeast Guilford High SchoolGrades: 9-12Distance: 5 mi
Schools provided by the listing agent
- Elementary: George C Simkins Jr
- Middle: Southeast
- High: Southeast
Source: Triad MLS. This data may not be complete. We recommend contacting the local school district to confirm school assignments for this home.
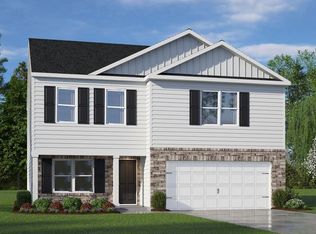
- $325,1404 bd2 ba2.1k sqft2707 Kilpatrick White Rd, Greensboro, NC 27406Pending
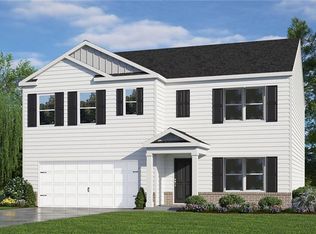
- $345,4405 bd3 ba2.5k sqft2801 Kilpatrick White Rd, Greensboro, NC 27406Pending
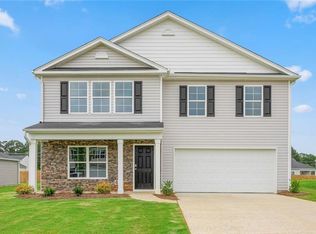
- $345,4904 bd3 ba2.6k sqft2803 Kilpatrick White Rd, Greensboro, NC 27406Pending
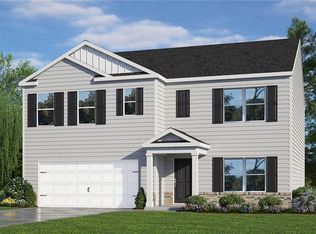
- $344,4405 bd3 ba2.5k sqft2708 Kilpatrick White Rd, Greensboro, NC 27406Pending
- $318,0004 bd2 ba1.7k sqft2805 Kilpatrick White Rd, Greensboro, NC 27406New Construction
- $--4 bd3 ba2.6k sqft2706 Kilpatrick White Rd, Greensboro, NC 27406Off Market
- $329,0003 bd3 ba2.3k sqft1 Jubilee Ct, Greensboro, NC 27406New Construction
- from $335,9905 bd3 ba2.5k sqftHAYDEN Plan, Havencrest, Greensboro, NC 27406New Construction
A local agent can set up tours, give advice and negotiate with sellers.
A local lender can help you make sure your offer is ready when you are.
Similar homes
- $318,0004 bd2 ba1.7k sqft2805 Kilpatrick White Rd, Greensboro, NC 27406New Construction
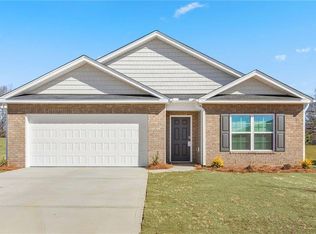
 Triad MLS
 - $319,0004 bd2 ba1.7k sqft3 Jubilee Ct, Greensboro, NC 27406New ConstructionTriad MLS
- $345,0004 bd3 ba2.1k sqft2312 Wilpar Dr, Greensboro, NC 27406For Sale
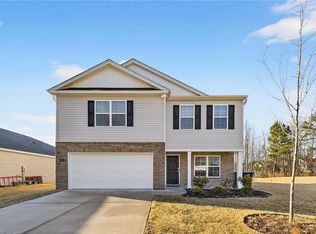 MLS ID #1210541, Rejimon Varghese. Triad MLS
 - $329,0003 bd3 ba2.3k sqft1 Jubilee Ct, Greensboro, NC 27406New Construction
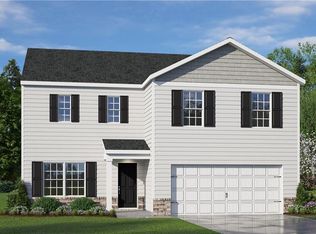 Triad MLS
 - $331,9904 bd2 ba1.7k sqft2707 Orange Blossom St, Greensboro, NC 27406New ConstructionTriad MLS
- $284,9004 bd3 ba1.8k sqft3906 Bellingham Ct, Greensboro, NC 27406For SaleMLS ID #1226758, Kudiyar Orazymbetov. Triad MLS
- $351,4405 bd3 ba2.5k sqft2705 Orange Blossom St, Greensboro, NC 27406New ConstructionTriad MLS
- $310,0003 bd3 ba1.9k sqft4820 Redland Ct, Mc Leansville, NC 27301For SaleMLS ID #1229504, Urana Brown. Triad MLS
- $299,0003 bd3 ba1.8k sqft2106 Briar Run Dr, Greensboro, NC 27405For SaleMLS ID #1229929, Ashley Fitzsimmons. Triad MLS
- $317,7504 bd3 ba2k sqft728 Torbay Dr, McLeansville, NC 27301New ConstructionMLS ID #1222890, Julie Glandt. Triad MLS
- $329,9004 bd3 ba2.2k sqft725 Torbay Dr, McLeansville, NC 27301New ConstructionMLS ID #1226111, Julie Glandt. Triad MLS
- $332,9004 bd3 ba2.3k sqft8 Torbay Ct, McLeansville, NC 27301New ConstructionMLS ID #1226195, Julie Glandt. Triad MLS
- $259,9004 bd3 ba1.6k sqft1001 Moody St, Greensboro, NC 27401New ConstructionMLS ID #1228625, Michael Foch. Triad MLS
- $326,9004 bd3 ba2.3k sqft5 Arcola Ct, Greensboro, NC 27405New ConstructionMLS ID #1210338, Julie Glandt. Triad MLS
- $340,0003 bd3 ba1.9k sqft2241 Balmore Ave, Greensboro, NC 27405For SaleMLS ID #1228278, Renika Hodges. Triad MLS
- $326,2504 bd3 ba2.3k sqft3510 Marksbury Dr, Greensboro, NC 27405New ConstructionMLS ID #1213485, Julie Glandt. Triad MLS
- $326,0004 bd2 ba1.7k sqft1005 Slingshot Dr, Archdale, NC 27263New ConstructionTriad MLS
- $292,0003 bd2 ba1.5k sqft2112 Briar Run Dr, Greensboro, NC 27405For SaleMLS ID #1228422, Xueying Li. Triad MLS
- $330,0003 bd3 ba2.3k sqft6602 Minstrel Ct, Whitsett, NC 27377For SaleMLS ID #1227323, Carley Mann. Triad MLS
- $276,2503 bd3 ba1.4k sqft4007 Tenderten Way, Greensboro, NC 27405New ConstructionMLS ID #1222859, Julie Glandt. Triad MLS
