Prepare to fall in love with this gorgeous, fully remodeled 4 bed and 3.5 bath Flower Mound home (NO HOA!), complete with THREE separate living spaces and a pool – perfect to enjoy with family or entertain guests. Blink, and you’ll miss the large laundry and mudroom area!
The chef’s kitchen boasts a HUGE quartz island, shaker cabinets, herringbone backsplash, gold accents, and SS appliances. The oversized primary suite offers additional space for reading, exercise or even work – imagine the possibilities! Be amazed by the eclectic finishing touches (double herringbone and subway backsplash, and hex tile floors) as you walk into the spa-inspired, vaulted ceiling master bathroom that comes equipped with a freestanding tub and spacious shower. Two additional guest bathrooms upstairs ensure there’s always room for everyone to get ready during the hectic mornings. Exemplary schools, with quick access to DFW airport, stores and restaurants. You’ll want to see this!
Notable upgrades include new(er): Roof, HVAC, low-E windows, SPC and tile flooring and carpet, garage door springs and openers, electrical and plumbing fixtures, board on board cedar fence, sod, and so much more!
Sold
Price Unknown
2709 Laurel Hill Dr, Flower Mound, TX 75028
4beds
2,986sqft
Single Family Residence
Built in 1991
7,143 Square Feet Lot
$624,500 Zestimate®
$--/sqft
$3,895 Estimated rent
Home value
$624,500
$587,000 - $662,000
$3,895/mo
Zestimate® history
Owner options
List your home for rent
$3,895/mo
Rent Zestimate®
Find your next renter with Zillow Rental Manager. Plus, with online applications, you can quickly screen prospective tenants – for free.
$3,895/mo
Rent Zestimate®
Refinance and save
Refinancing to a lower rate could help reduce your monthly payments and save thousands over the life of the loan.
Explore your selling options
Work with a Zillow partner agent
Leverage their expertise and Zillow's premium Showcase listings to get your home seen by more buyers.
Get startedList with your own agent
Get your home in front of millions of buyers by listing it on Zillow.
Learn how to do itSell it yourself
Take full control of how buyers see your home on Zillow by listing For Sale by Owner (FSBO).
List your homeWhat's special
Three separate living spacesHuge quartz islandVaulted ceiling master bathroomSpacious showerShaker cabinetsFreestanding tubGold accents
Zillow last checked:
Listing updated:
Listed by:
Marcus Khong 0796158 972-358-4854,
Rendon Realty, LLC 817-592-3008
Bought with:
Sarah Armour
Old Texas Realty Group
Source: NTREIS,MLS#: 21056801
Facts & features
Interior
Bedrooms & bathrooms
- Bedrooms: 4
- Bathrooms: 4
- Full bathrooms: 3
- 1/2 bathrooms: 1
Primary bedroom
- Level: Second
- Dimensions: 20 x 17
Bedroom
- Level: Second
- Dimensions: 16 x 12
Bedroom
- Level: Second
- Dimensions: 12 x 12
Bedroom
- Level: Second
- Dimensions: 12 x 12
Primary bathroom
- Level: Second
- Dimensions: 13 x 10
Dining room
- Level: First
- Dimensions: 13 x 10
Other
- Level: Second
- Dimensions: 10 x 5
Other
- Level: Second
- Dimensions: 8 x 5
Half bath
- Level: First
- Dimensions: 7 x 4
Kitchen
- Level: First
- Dimensions: 23 x 12
Laundry
- Level: First
- Dimensions: 11 x 5
Living room
- Level: First
- Dimensions: 20 x 15
Living room
- Level: First
- Dimensions: 16 x 12
Living room
- Level: Second
- Dimensions: 16 x 14
Mud room
- Level: First
- Dimensions: 6 x 6
Heating
- Central
Cooling
- Central Air
Appliances
- Included: Some Gas Appliances, Dishwasher, Disposal, Gas Range, Gas Water Heater, Microwave, Plumbed For Gas, Vented Exhaust Fan
- Laundry: Washer Hookup, Dryer Hookup, Laundry in Utility Room
Features
- Double Vanity, Kitchen Island, Open Floorplan, Vaulted Ceiling(s)
- Flooring: Carpet, Other, Tile
- Windows: Bay Window(s)
- Has basement: No
- Number of fireplaces: 1
- Fireplace features: Gas
Interior area
- Total interior livable area: 2,986 sqft
Property
Parking
- Total spaces: 2
- Parking features: Door-Multi, Garage Faces Front, Garage, Garage Door Opener, On Street
- Attached garage spaces: 2
- Has uncovered spaces: Yes
Features
- Levels: Two
- Stories: 2
- Exterior features: Private Yard
- Pool features: Gunite, In Ground, Outdoor Pool, Pool
- Fencing: Back Yard,Fenced,Wood
Lot
- Size: 7,143 Square Feet
- Features: Interior Lot
- Residential vegetation: Grassed
Details
- Parcel number: R162081
Construction
Type & style
- Home type: SingleFamily
- Architectural style: Traditional,Detached
- Property subtype: Single Family Residence
Materials
- Brick
- Foundation: Slab
- Roof: Composition,Shingle
Condition
- Year built: 1991
Utilities & green energy
- Sewer: Public Sewer
- Water: Public
- Utilities for property: Electricity Connected, Natural Gas Available, Sewer Available, Separate Meters, Water Available
Community & HOA
Community
- Security: Smoke Detector(s)
- Subdivision: Estates At Creekwood III Ph 1
HOA
- Has HOA: No
Location
- Region: Flower Mound
Financial & listing details
- Tax assessed value: $533,563
- Annual tax amount: $8,702
- Date on market: 9/10/2025
- Cumulative days on market: 12 days
- Listing terms: Cash,Conventional,FHA,VA Loan
- Electric utility on property: Yes
Price history
| Date | Event | Price |
|---|---|---|
| 11/26/2025 | Sold | -- |
Source: NTREIS #21056801 Report a problem | ||
| 9/27/2025 | Pending sale | $634,900$213/sqft |
Source: NTREIS #21056801 Report a problem | ||
| 9/22/2025 | Contingent | $634,900$213/sqft |
Source: NTREIS #21056801 Report a problem | ||
| 9/19/2025 | Price change | $634,900-2.3%$213/sqft |
Source: NTREIS #21056801 Report a problem | ||
| 9/10/2025 | Listed for sale | $649,900$218/sqft |
Source: NTREIS #21056801 Report a problem | ||
Public tax history
| Year | Property taxes | Tax assessment |
|---|---|---|
| 2025 | $4,170 -20.6% | $533,563 +3.8% |
| 2024 | $5,252 +2.4% | $513,999 +10% |
| 2023 | $5,131 -28.5% | $467,272 +10% |
| 2022 | $7,181 +1.1% | $424,793 +10% |
| 2021 | $7,101 +2% | $386,175 +5.5% |
| 2020 | $6,965 +3% | $366,024 +2.6% |
| 2019 | $6,762 +3% | $356,892 +6.9% |
| 2018 | $6,568 +9.6% | $333,990 +4.8% |
| 2017 | $5,991 | $318,820 +5.9% |
| 2016 | $5,991 +14.1% | $301,112 +10% |
| 2015 | $5,250 | $273,738 +9.5% |
| 2014 | $5,250 | $250,041 +10% |
| 2013 | $5,250 | $227,310 +3.6% |
| 2012 | -- | $219,405 -4.2% |
| 2011 | -- | $228,978 -1.8% |
| 2010 | -- | $233,129 +5.1% |
| 2009 | -- | $221,910 +6.9% |
| 2007 | $4,572 -5.5% | $207,538 +0.3% |
| 2006 | $4,837 +9.6% | $206,905 +9.4% |
| 2005 | $4,415 | $189,148 -2.3% |
| 2004 | -- | $193,531 -6.3% |
| 2002 | -- | $206,455 +6.8% |
| 2001 | -- | $193,387 |
Find assessor info on the county website
Neighborhood: 75028
Nearby homes
- $--4 bd3 ba2.2k sqft2713 Laurel Hill Dr, Flower Mound, TX 75028Sold
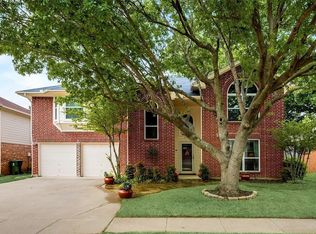
- $506,6004 bd2 ba2.4k sqft2705 Laurel Hill Dr, Flower Mound, TX 75028Off Market

- $459,3003 bd2 ba1.8k sqft2608 Misty Glen Dr, Flower Mound, TX 75028Off Market
- $452,1003 bd2 ba2k sqft2604 Misty Glen Dr, Flower Mound, TX 75028Off Market
- $461,1003 bd2 ba2k sqft2717 Laurel Hill Dr, Flower Mound, TX 75028Off Market
- $615,7004 bd2 ba3k sqft2701 Laurel Hill Dr, Flower Mound, TX 75028Off Market
- $534,5003 bd2 ba2.5k sqft2612 Misty Glen Dr, Flower Mound, TX 75028Off Market
- $--3 bd3 ba1.7k sqft2716 Laurel Hill Dr, Flower Mound, TX 75028Sold
Nearby schools
GreatSchools rating
- 9/10Donald Elementary SchoolGrades: PK-5Distance: 0.3 mi
- 9/10Forestwood Middle SchoolGrades: 6-8Distance: 0.8 mi
- 9/10Flower Mound High SchoolGrades: 9-12Distance: 1.1 mi
Schools provided by the listing agent
- Elementary: Donald
- Middle: Forestwood
- High: Flower Mound
- District: Lewisville ISD
Source: NTREIS. This data may not be complete. We recommend contacting the local school district to confirm school assignments for this home.
Get a cash offer in 3 minutes
Find out how much your home could sell for in as little as 3 minutes with a no-obligation cash offer.
Estimated market value
$624,500
Get a cash offer in 3 minutes
Find out how much your home could sell for in as little as 3 minutes with a no-obligation cash offer.
Estimated market value
$624,500
- Texas
- Denton County
- Flower Mound
- 75028
- 2709 Laurel Hill Dr
Nearby cities
Nearby neighborhoods
Nearby zip codes
Other Flower Mound Topics
